Property photo 1
Property photo 2
Property photo 3
Property photo 4
Property photo 5
3 Beds
2 Baths
1,491 sqft

$1,349,000

3356 Petunia Ct Unit: 403, San Jose CA, 95117

Price per sqft$904.76
Built in2022
Property size1,491 sqft
Property typeCondominium

Overview

Active

Listed Oct 7, 2026

Updated 35h ago

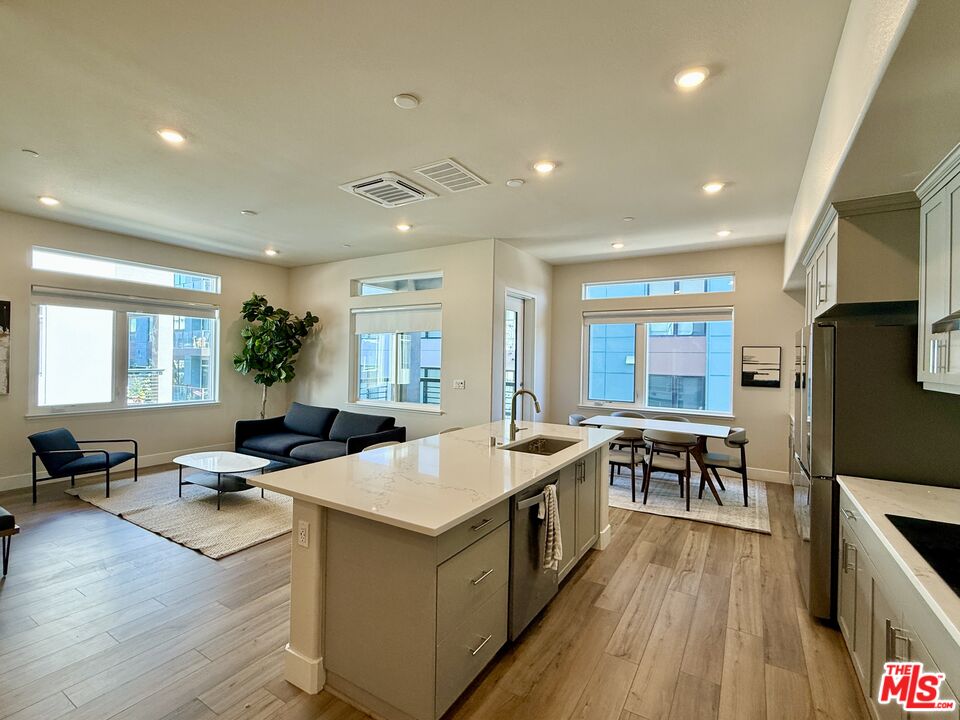
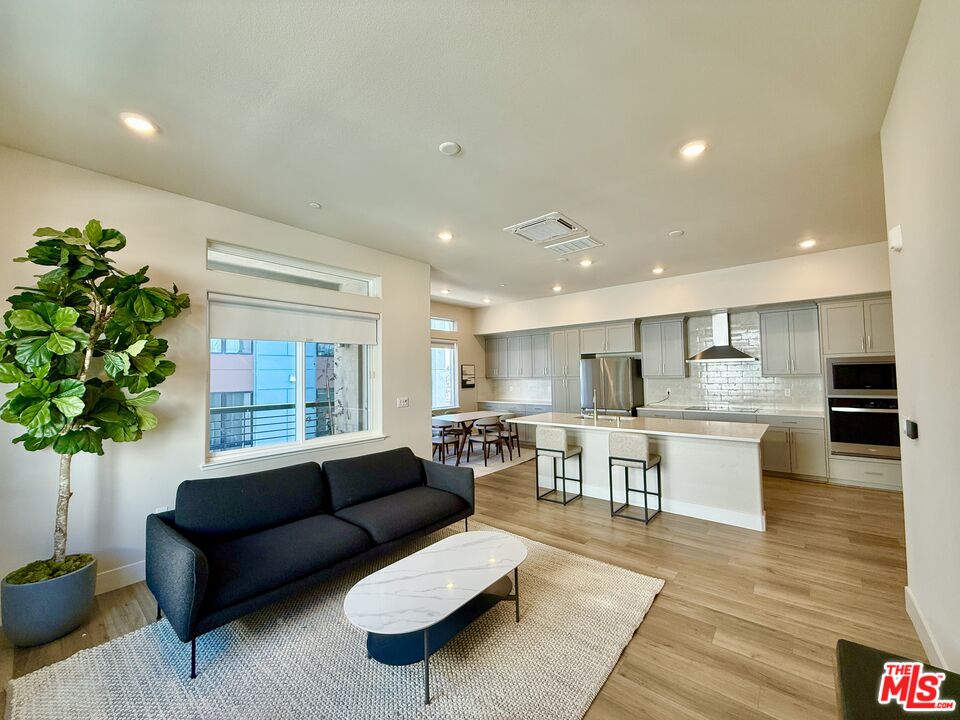
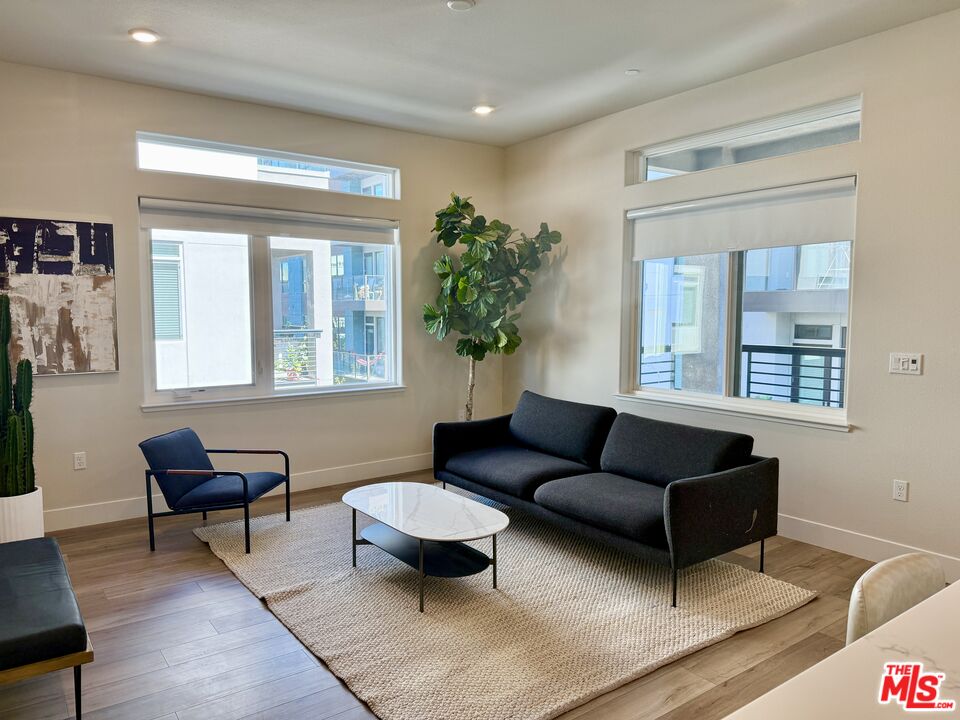
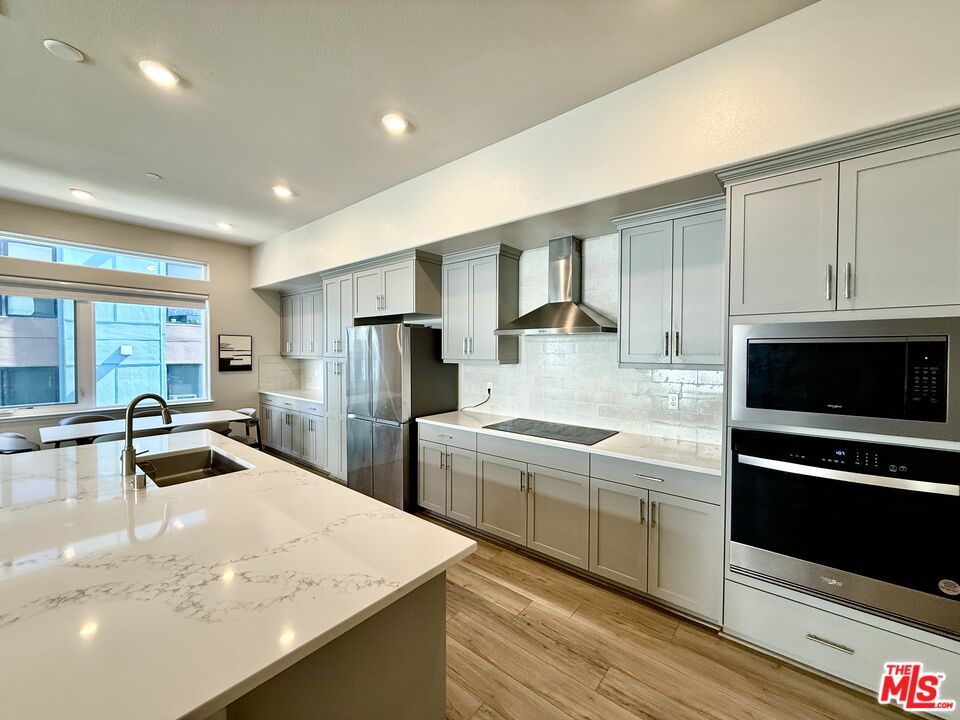
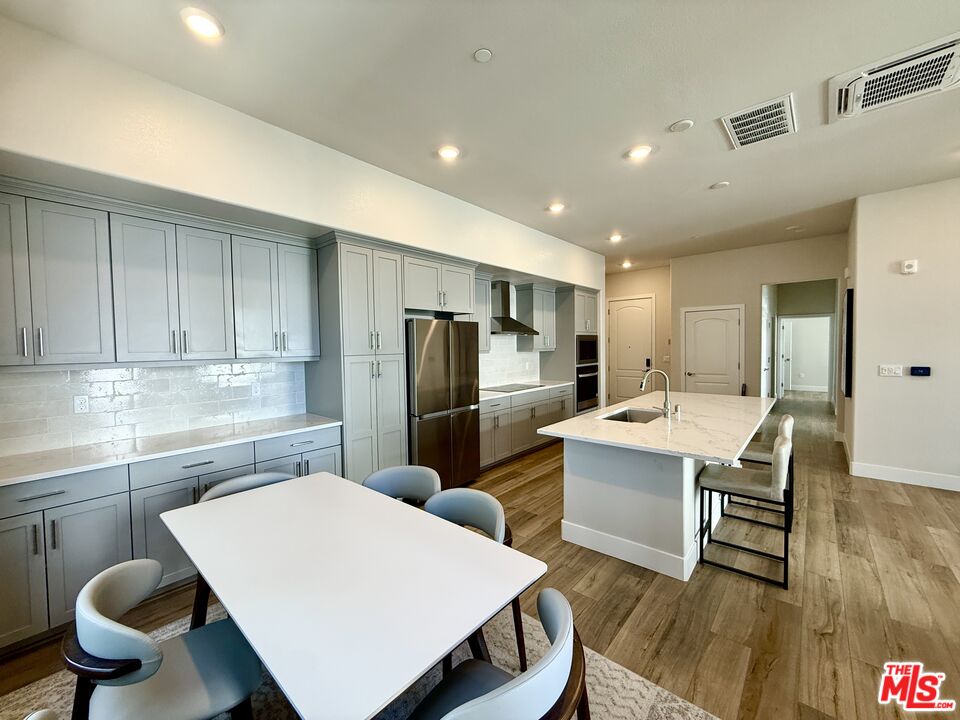
STUNNING SANTANA ROW AREA PENTHOUSE. This exceptional Gateway corner unit Penthouse features soaring 10-foot ceilings and offers a sophisticatedblend of modern design, elevated finishes and an unbeatable San Jose location. Completed in 2024, this 3-bedroom, 2-bathroom residence spans 1,443 square feet anddelivers the privacy and scale of penthouse living with the convenience of a highly connected Silicon Valley address. The thoughtfully designed interior and an openconceptlayout seamlessly connects the gourmet kitchen, spacious living room, and dining area, with a private balcony just off the dining space. The chef-inspired kitchenboasts a generous center island, upgraded fixtures, sleek contemporary finishes, and modern flooring, creating an inviting setting for both everyday living and entertaining.Modern conveniences include fully owned Solar panels, a full appliance package, in-unit laundry, a private two-car garage and secured storage locker. The building'srooftop deck offers an ideal setting for al fresco dining, entertaining friends, or unwinding while taking in beautiful California sunsets. Beyond the home, enjoy an exceptionallocation just minutes from Santana Row and Westfield Valley Fair, with an impressive selection of shopping, dining, entertainment and nightlife nearby. Convenient accessto I-280, I-880, and Highway 17 makes commuting throughout Silicon Valley and the greater Bay Area effortless, while nearby grocery stores, retail centers, and parks addeveryday convenience.

$8,975/mo

Est. mortgage payment based on a $1,349,000 home price.

All estimates are provided by Luxury Presence for informational purposes only. Actual amounts may vary.

Additional information

MLS® ID
26994807

Interior Features

Bedrooms
3
Bathrooms
2
Cooling
Yes
Heating
Yes
Basement
No

Other Property Details

Association Fee Frequency
Monthly
Garage
Yes
View
Yes

Listed by Hunter Burgarella with Douglas Elliman
Listing Contact: 310-853-3931 

Based on information from The MLSTM / Combined LA/Westside Multiple Listing Service, Inc. IDX information is provided exclusively for consumers' personal, non-commercial use, it may not be used for any purpose other than to identify prospective properties consumers may be interested in purchasing. All information is deemed reliable but not guaranteed and should be independently reviewed and verified. Property locations as displayed on any map are best approximations only and exact locations should be independently verified. All properties are subject to prior sale, change or withdrawal, and may or may not be listed by the office/agent presenting the information. Neither listing broker(s) nor Hartleigh Haus shall be responsible for any typographical errors, misinformation, misprints and shall be held totally harmless. 

©2026 Combined L.A./Westside MLS. All rights reserved.

Data last updated 10/8/2026

.     

Powered by Luxury Presence
