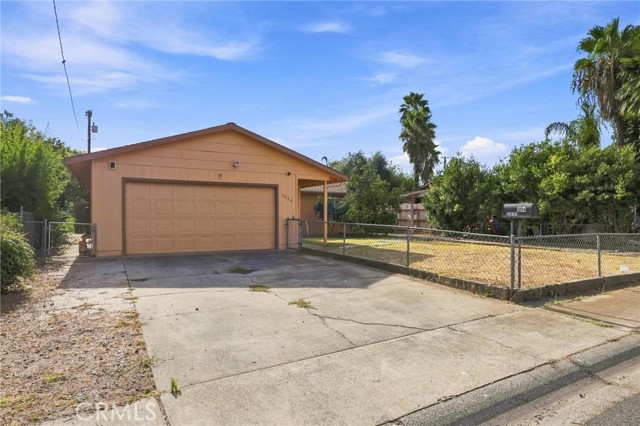
Property photo 1
Property photo 2
Property photo 3
Property photo 4
Property photo 5
3 Beds
2 Baths
1,276 sqft

$319,000

1954 Pinewood WAY, LINDA CA, 95901

Price per sqft$250.00
Built in1976
Property size1,276 sqft
Property typeResidential

Overview

Active

Listed Sep 23, 2026

Updated 9 days ago

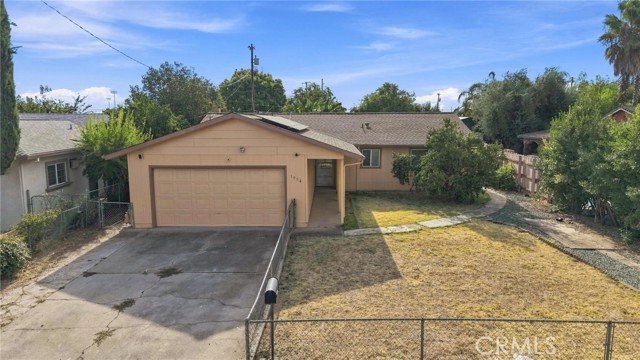
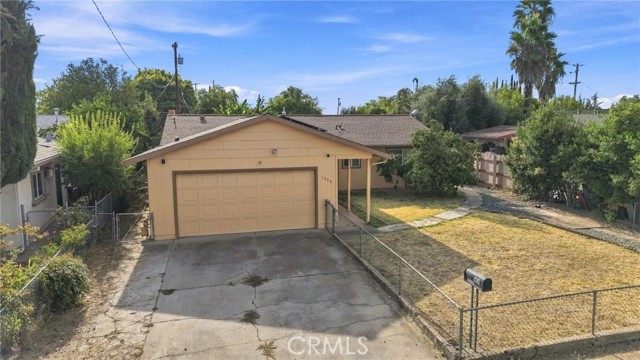
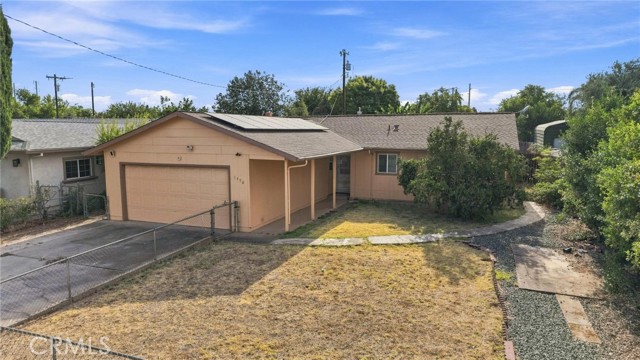
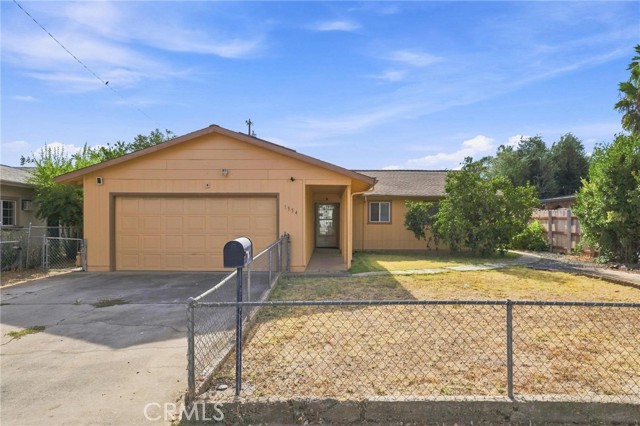
Offering 1,276 square feet of living space on a 0.21-acre lot, this 1976-built home combines a practical 3-bedroom, 2-bath floor plan with several features that add comfort, function, and everyday convenience. From the covered front entry, step inside to a layout that includes a dedicated dining area, a spacious living room, and a kitchen with abundant cabinetry, generous counter space, and a large window over the sink that brings in natural light. The dining area sits just off the kitchen, creating an easy connection for meals and daily living. The living room provides plenty of space for seating and features a distinctive stone fireplace that serves as the focal point of the room. A sliding glass door opens directly to the covered rear patio, extending the usable living space outdoors and providing a convenient place for relaxing, outdoor dining, or entertaining. Ceiling fans are found throughout the home, and central heat and air help provide year-round comfort. Dual-paned windows are another practical feature. The bedroom wing includes three bedrooms and two bathrooms, giving the home a functional layout for a variety of needs. The interior offers a solid starting point for a buyer who wants to bring in personal finishes and make the space their own. Outside, the 0.21-acre parcel is fenced and offers both front and rear yard areas with room for gardening, pets, play, or additional landscaping. The covered patio provides shade and easy access from the living room, while the attached 2-car garage adds covered parking and storage. Another standout feature is the back-up generator, providing an added layer of preparedness during power interruptions. With its combination of 3 bedrooms, 2 baths, central HVAC, dual-paned windows, fireplace, covered patio, fenced yard, attached garage, and back-up generator, this property offers a lot of useful features in a manageable single-story package. Bring your ideas and finishing touches and make this home your own.

$2,122/mo

Est. mortgage payment based on a $319,000 home price.

All estimates are provided by Luxury Presence for informational purposes only. Actual amounts may vary.

Additional information

MLS® ID
PA26198046MR

Interior Features

Bedrooms
3
Bathrooms
2
Fireplace
Yes
Cooling
Yes
Heating
Yes
Basement
No

Exterior Features

Lot Size
0.21 Acres

Other Property Details

Garage
Yes
View
Yes

Listed by Troy Davis with Action Realty
Listing Contact: 530.433.5339 

Based on information from The MLSTM / Combined LA/Westside Multiple Listing Service, Inc. IDX information is provided exclusively for consumers' personal, non-commercial use, it may not be used for any purpose other than to identify prospective properties consumers may be interested in purchasing. All information is deemed reliable but not guaranteed and should be independently reviewed and verified. Property locations as displayed on any map are best approximations only and exact locations should be independently verified. All properties are subject to prior sale, change or withdrawal, and may or may not be listed by the office/agent presenting the information. Neither listing broker(s) nor Hartleigh Haus shall be responsible for any typographical errors, misinformation, misprints and shall be held totally harmless. 

©2026 Combined L.A./Westside MLS. All rights reserved.

Data last updated 9/28/2026

.     

Powered by Luxury Presence
