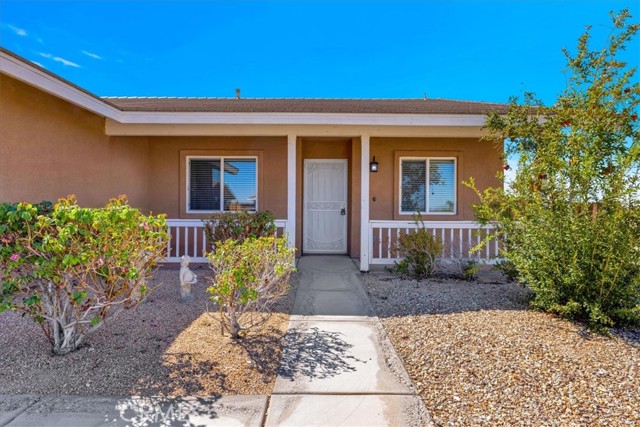
Property photo 1
Property photo 2
Property photo 3
Property photo 4
Property photo 5
4 Beds
2 Baths
1,734 sqft

$335,000

5128 Split Rock AVE, TWENTY - NINE PALMS CA, 92277

Price per sqft$193.19
Built in2007
Property size1,734 sqft
Property typeResidential

Overview

Active

Listed Sep 25, 2026

Updated 4h ago

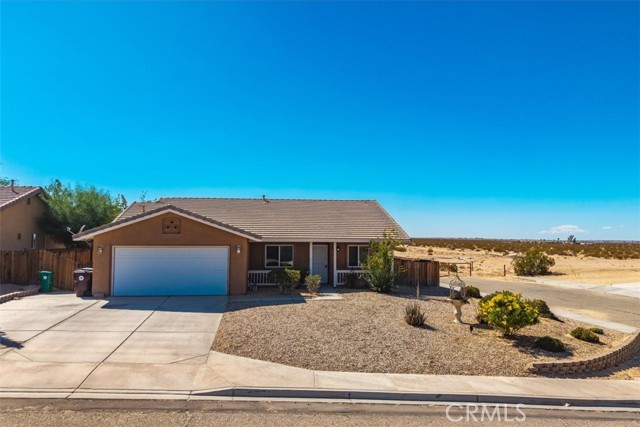
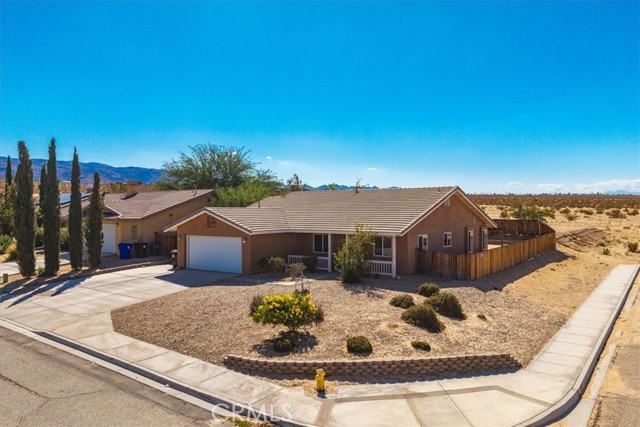
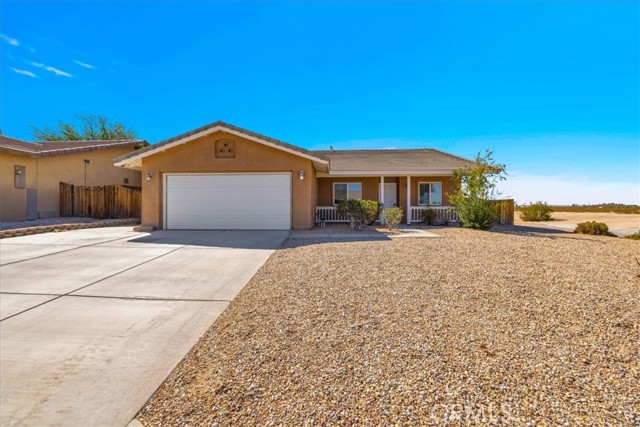
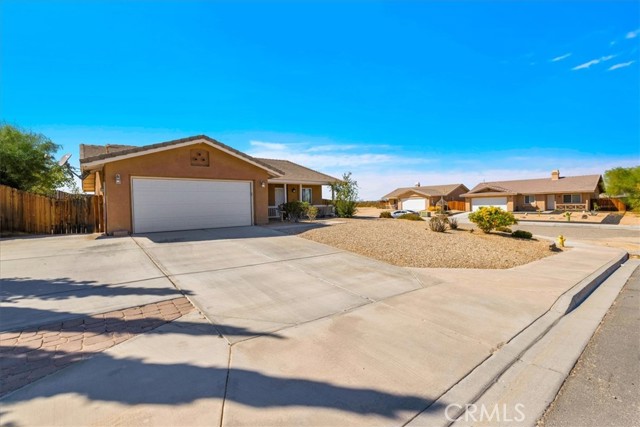
Located in the Adobe area of 29 Palms, this spacious 4 bedroom, 2 bath home sits on a large corner lot of just under a quarter acre and offers comfortable indoor-outdoor living with an attached 2-car garage. A paved driveway, neatly landscaped front yard, and covered front patio create an inviting first impression. Inside, tile flooring flows through the expansive open concept main living area, connecting the living room, dining space, and kitchen. The living room features a gas fireplace, ceiling fan, and sliding glass doors leading directly to the backyard. The generously sized kitchen offers stainless steel appliances including a gas range and dishwasher, abundant wood cabinetry, and breakfast bar seating. An additional room off the kitchen provides flexible space for a formal dining room, den, or other uses, while built-in hallway storage adds everyday convenience. The large primary bedroom includes its own sliding glass doors to the outdoors, a ceiling fan, and a spacious walk-in closet with built-in shelving. The attached bath features dual sinks and a tub/shower combo. Two guest bedrooms offer carpet, ceiling fans, and ample closet space. The larger fourth bedroom features wood-look flooring, a ceiling fan, and built-in shelving and desk space, making it equally well suited as a bedroom, home office, or creative space. The guest bath features another tub/shower combo, while an indoor laundry room completes the interior. Outside, the fenced backyard is ready for relaxing and entertaining with a patio and shade pergola, brick fire pit area, wooden privacy fencing, and a play set. With its versatile floor plan, generous living spaces, and inviting backyard, this Adobe-area home has plenty to offer.

$2,229/mo

Est. mortgage payment based on a $335,000 home price.

All estimates are provided by Luxury Presence for informational purposes only. Actual amounts may vary.

Additional information

MLS® ID
JT26200764MR

Interior Features

Bedrooms
4
Bathrooms
2
Cooling
Yes
Heating
Yes
Basement
No

Exterior Features

Lot Size
0.22 Acres

Other Property Details

Association Fee Frequency
Monthly
Garage
Yes
View
Yes

Listed by Cam Wortman with C & S Real Estate, Inc.
Listing Contact: 760-600-6764 

Based on information from The MLSTM / Combined LA/Westside Multiple Listing Service, Inc. IDX information is provided exclusively for consumers' personal, non-commercial use, it may not be used for any purpose other than to identify prospective properties consumers may be interested in purchasing. All information is deemed reliable but not guaranteed and should be independently reviewed and verified. Property locations as displayed on any map are best approximations only and exact locations should be independently verified. All properties are subject to prior sale, change or withdrawal, and may or may not be listed by the office/agent presenting the information. Neither listing broker(s) nor Hartleigh Haus shall be responsible for any typographical errors, misinformation, misprints and shall be held totally harmless. 

©2026 Combined L.A./Westside MLS. All rights reserved.

Data last updated 10/8/2026

.     

Powered by Luxury Presence
