Property photo 1
Property photo 2
Property photo 3
Property photo 4
Property photo 5
5 Beds
4 Baths
2,951 sqft

$1,200,000

18930 Carranza LN, SAUGUS CA, 91350

Price per sqft$406.64
Built in2020
Property size2,951 sqft
Property typeResidential

Overview

Active

Listed Aug 5, 2026

Updated 5 days ago

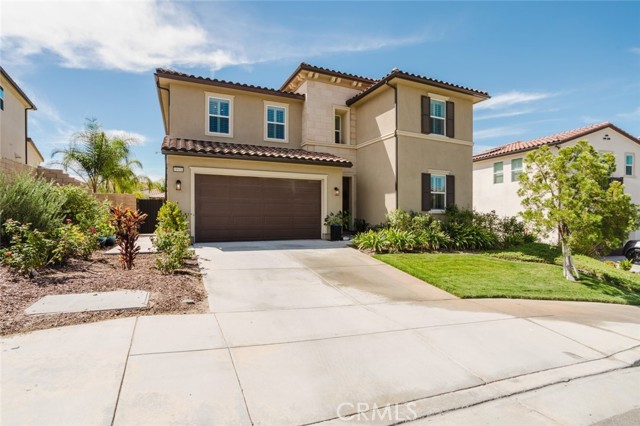
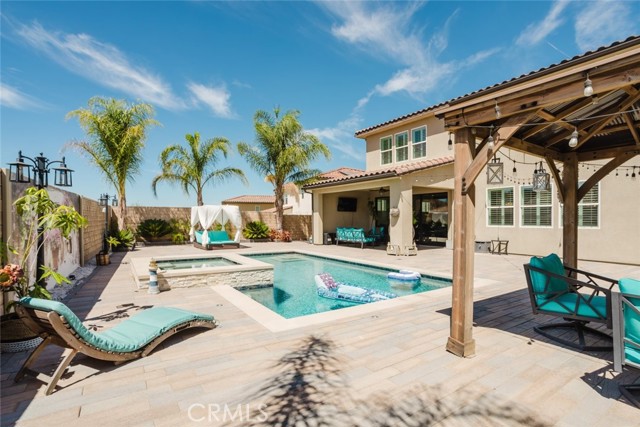
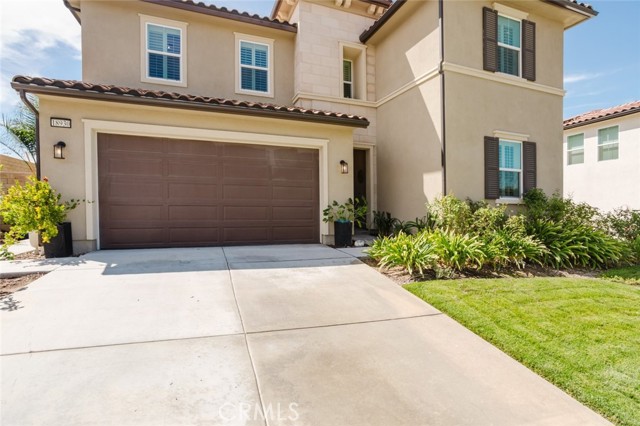
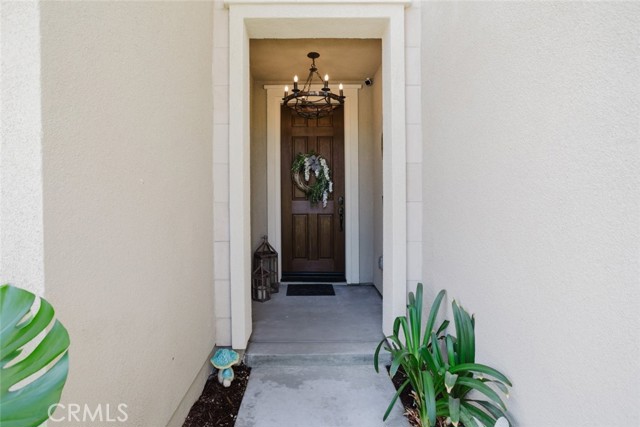
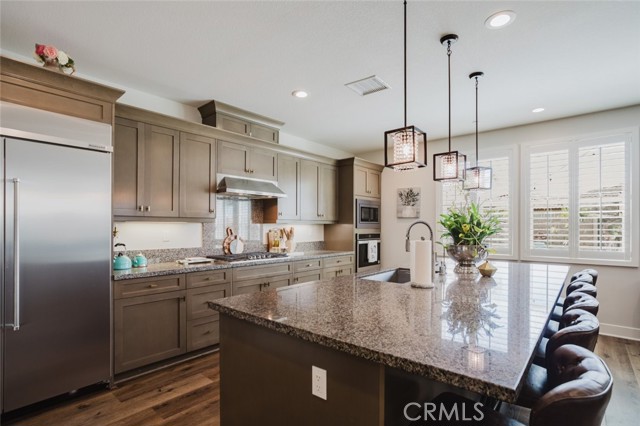
Welcome to this beautifully maintained 5-bedroom, 4-bathroom home offering approximately 2,951 square feet of thoughtfully designed living space in a desirable Santa Clarita community. From the inviting curb appeal to the spacious, upgraded interiors, this home combines comfort, style, functionality with low HOA and NO Mello-Roos. Inside, soaring ceilings, abundant natural light, and recessed lighting create a bright and open atmosphere. The impressive entry leads to a spacious floor plan featuring a versatile second-floor loft, perfect for a home office, media area, playroom, or additional living space. The beautifully appointed kitchen showcases extensive cabinetry, granite countertops, a large center island with bar seating, stainless steel appliances, a gas cooktop, and a generous dining area surrounded by plantation shutters. The primary suite offers a comfortable retreat, while the additional bedrooms provide plenty of space for guests, a home office, or everyday living. Thoughtful finishes throughout include wood-look flooring, upgraded lighting, and fresh interior paint. The attached 2-car garage has been transformed into an exceptionally functional space with epoxy flooring, extensive custom cabinetry, and an EV charger, providing abundant storage and flexibility for a home gym, workshop, or organized garage space. The expansive backyard is designed for entertaining and relaxation, featuring new pavement, a covered outdoor living area, string lighting, lush landscaping, and a sparkling pool with spa. The generous outdoor space provides an ideal setting for gatherings and enjoying the Southern California lifestyle. Additional highlights include owned and fully paid-off solar panels, offering the benefit of energy efficiency without an outstanding solar loan. The HOA covers exterior common-area maintenance and provides access to the community pool. With its spacious floor plan, second-floor loft, high ceilings, upgraded kitchen, exceptional garage, paid-off solar, and impressive backyard, this home offers a rare combination of thoughtful upgrades and resort-style living in Santa Clarita.

$7,984/mo

Est. mortgage payment based on a $1,200,000 home price.

All estimates are provided by Luxury Presence for informational purposes only. Actual amounts may vary.

Additional information

MLS® ID
BB26183545MR

Interior Features

Bedrooms
5
Bathrooms
4
Fireplace
Yes
Cooling
Yes
Heating
Yes
Basement
No

Exterior Features

Lot Size
0.16 Acres

Other Property Details

Association Fee Frequency
Monthly
Garage
Yes
View
Yes
Pool
Yes

Listed by Beti Abedian with JohnHart Real Estate
Listing Contact: 818-355-4654 

Based on information from The MLSTM / Combined LA/Westside Multiple Listing Service, Inc. IDX information is provided exclusively for consumers' personal, non-commercial use, it may not be used for any purpose other than to identify prospective properties consumers may be interested in purchasing. All information is deemed reliable but not guaranteed and should be independently reviewed and verified. Property locations as displayed on any map are best approximations only and exact locations should be independently verified. All properties are subject to prior sale, change or withdrawal, and may or may not be listed by the office/agent presenting the information. Neither listing broker(s) nor Hartleigh Haus shall be responsible for any typographical errors, misinformation, misprints and shall be held totally harmless. 

©2026 Combined L.A./Westside MLS. All rights reserved.

Data last updated 10/4/2026

.     

Powered by Luxury Presence
