Property photo 1
Property photo 2
Property photo 3
Property photo 4
Property photo 5
3 Beds
2 Baths
1,458 sqft

$589,000

201 Five Cities DR Unit: 48, PISMO BEACH CA, 93449

Price per sqft$403.98
Built in2016
Property size1,458 sqft
Property typeManufactured

Overview

Active

Listed Aug 26, 2026

Updated 7h ago

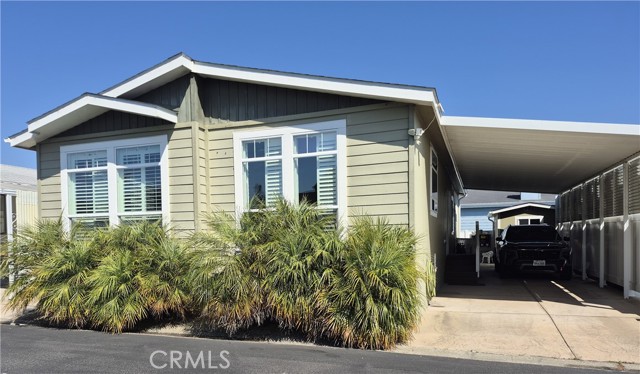
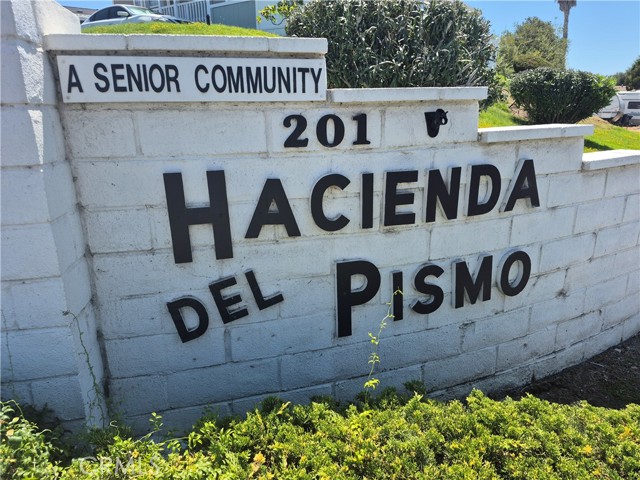
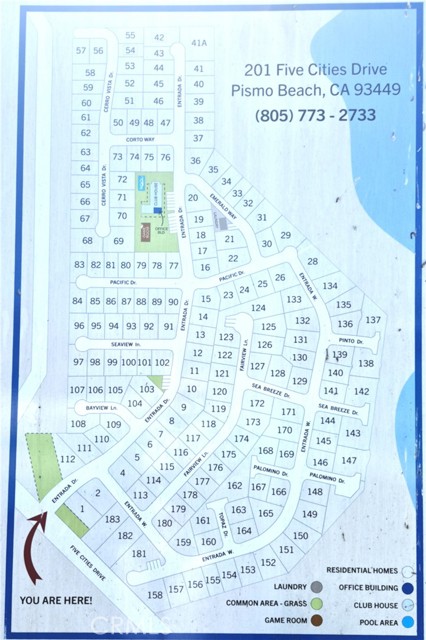
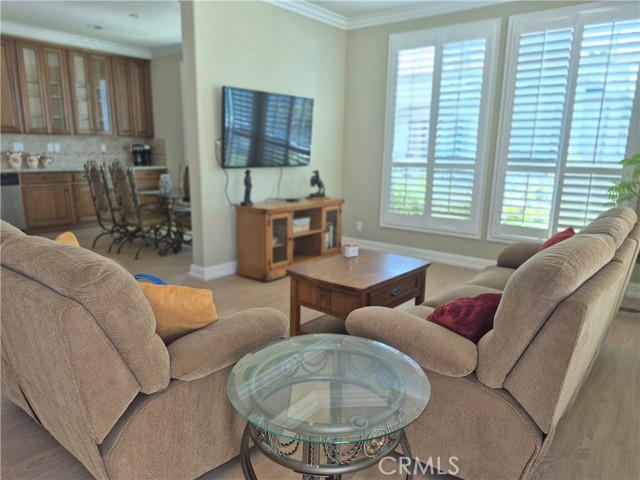
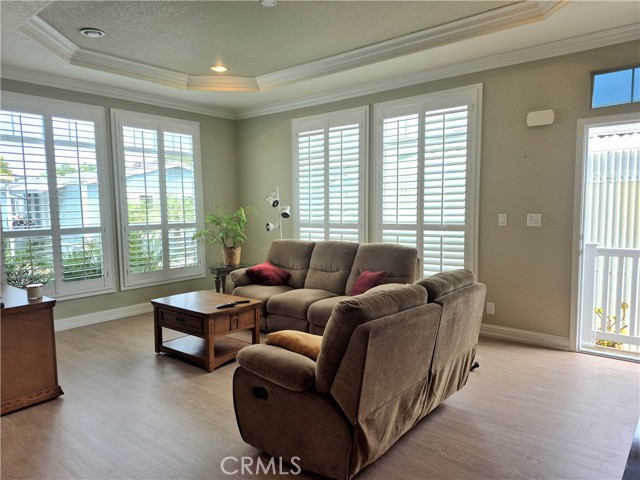
This 2016 home sits in the sought-after, quiet, well-maintained, rent-controlled Rancho del Pismo 55+ senior community. Light and bright with upgraded finishes and an open-plan layout, it also has 3 bedrooms, 2 bathrooms, and a roomy, well-built shed with electricity and windows. Upgrades include luxury vinyl flooring, custom plantation shutters throughout, granite countertops, soft-close drawers, solar tubes in the hallway and primary closet, crown molding, walk-in closets in all 3 bedrooms, recessed lighting, lots of storage, and a large custom-built shed with electricity, windows, and built-in storage. High ceilings, transom windows, and an open floor plan fill the home with abundant natural light throughout the day. The large kitchen opens to the living room and includes a dining area. It features stainless steel appliances (fridge included), ample counter space, an oversized island/breakfast bar, and excellent storage. The indoor laundry room has storage, too, and the seller is including the washer and dryer. Relax in the primary bedroom at the back of the home, with a large walk-in closet and a spacious en suite bath featuring an oversized walk-in shower with 2 seats and a two-sink vanity, or step through the French door to the back patio. The low-maintenance yard features tinted concrete walkways around the home and extra-tall privacy screening on three sides. Community amenities include a year-round heated pool and spa, clubhouse, game room, and the adjacent Pismo Lake Ecological Reserve. The beach, drive-on dunes, outlet mall, restaurants, charming small towns, and easy Hwy 101 and Hwy 1 access are all within a mile.

$3,919/mo

Est. mortgage payment based on a $589,000 home price.

All estimates are provided by Luxury Presence for informational purposes only. Actual amounts may vary.

Additional information

MLS® ID
PI26180303MR

Interior Features

Bedrooms
3
Bathrooms
2
Heating
Yes
Basement
No

Listed by Debbie Peterson with Peterson Team Realty
Listing Contact: 805-550-4490 

Based on information from The MLSTM / Combined LA/Westside Multiple Listing Service, Inc. IDX information is provided exclusively for consumers' personal, non-commercial use, it may not be used for any purpose other than to identify prospective properties consumers may be interested in purchasing. All information is deemed reliable but not guaranteed and should be independently reviewed and verified. Property locations as displayed on any map are best approximations only and exact locations should be independently verified. All properties are subject to prior sale, change or withdrawal, and may or may not be listed by the office/agent presenting the information. Neither listing broker(s) nor Hartleigh Haus shall be responsible for any typographical errors, misinformation, misprints and shall be held totally harmless. 

©2026 Combined L.A./Westside MLS. All rights reserved.

Data last updated 10/8/2026

.     

Powered by Luxury Presence
