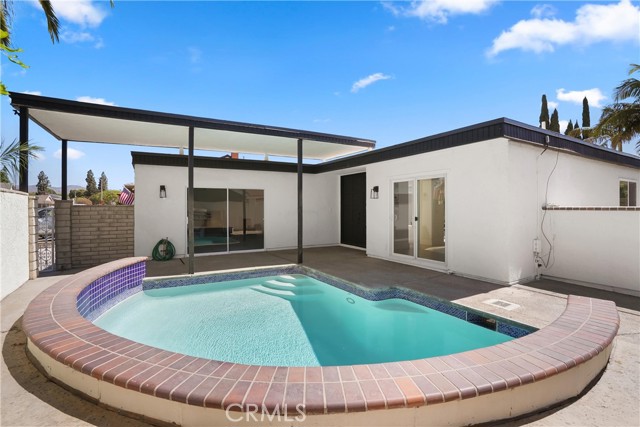
Property photo 1
Property photo 2
Property photo 3
Property photo 4
Property photo 5
3 Beds
2 Baths
1,548 sqft

$949,888

1712 N Glenview AVE, ANAHEIM CA, 92807

Price per sqft$613.62
Built in1967
Property size1,548 sqft
Property typeResidential

Overview

Pending

Listed Sep 2, 2026

Updated 14h ago

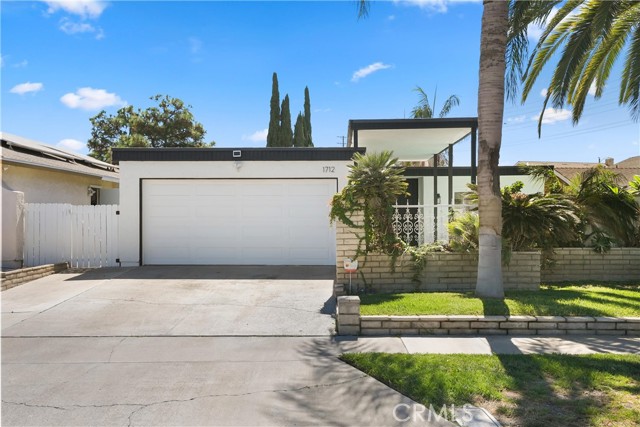
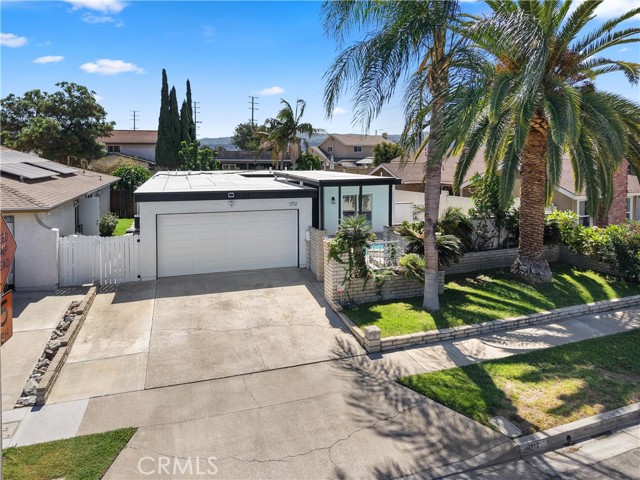
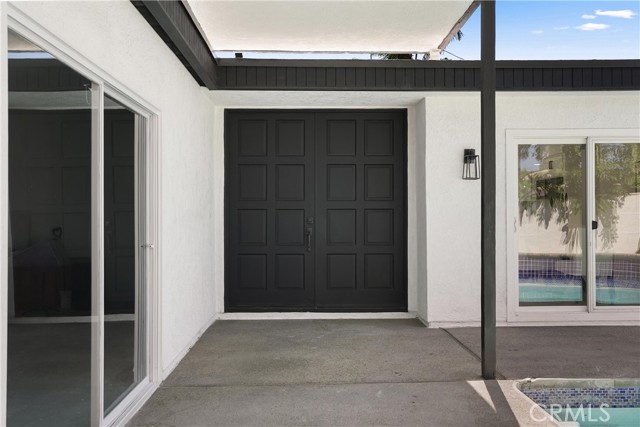
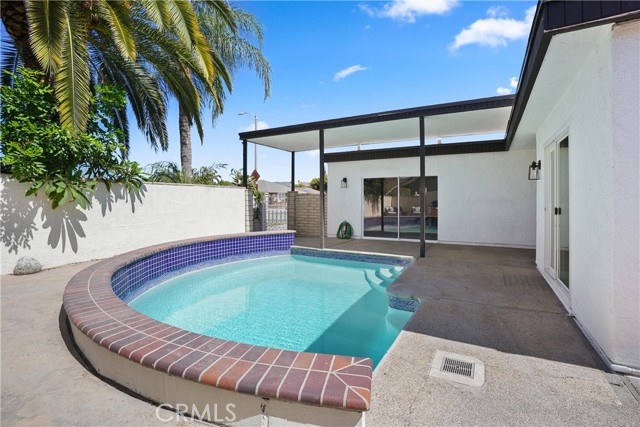
Seller will buy down your rate. Anaheim single story pool home with 3 bedrooms, 2 bathrooms, approximately 1,548 square feet, a private front pool setting, central atrium, remodeled kitchen and bathrooms, new roof, new electrical panel, new wide plank flooring, dual pane windows, central heat and air, and an attached 2 car garage. Designed for indoor outdoor living, this updated home blends modern finishes with mid-century inspired character, offering natural light, flexible living spaces, and a layout ready to enjoy from day one. The atrium creates a memorable first impression as you enter the home. The living room is bright and welcoming, centered around a fireplace that gives the space a warm focal point for quiet evenings or gatherings. Expansive sliding doors open toward the central atrium, bringing in natural light and creating a strong connection between the interior living areas and outdoor spaces. The remodeled kitchen is designed for both daily function and entertaining with quartz countertops, custom cabinetry, attractive backsplash, farmhouse sink, sleek range hood, 5 burner gas range, and a generous center island with room for meal prep, conversation, and casual dining. The kitchen opens comfortably to the dining area, supporting the easy flow in a single level home. The primary suite offers a private retreat with a remodeled ensuite bathroom featuring a walk-in shower and multiple shower heads for a spa inspired experience. The updated hall bathroom includes dual sinks, a bathtub and shower combination, updated fixtures, and clean modern finishes. Additional highlights include updated baseboards, mirrored closet doors, organized closets, updated fixtures. Outdoor living is a major part of this property s appeal. The private front pool creates a resort style setting for sunny afternoons, weekend relaxation, or outdoor entertaining. A BBQ area near the pool adds convenience for dining outside, while the central atrium brings natural light and additional outdoor space. The attached 2 car garage is fully finished, adding useful space for parking, storage, hobbies, or everyday function. Located in Anaheim within the Placentia Yorba Linda Unified School District, this home offers convenient access to local parks, shopping, dining, schools, and major freeways. Enjoy nearby outdoor recreation and the North Orange County lifestyle with easy reach to Anaheim Hills Golf Course, local trails, dining, and everyday conveniences.

$6,320/mo

Est. mortgage payment based on a $949,888 home price.

All estimates are provided by Luxury Presence for informational purposes only. Actual amounts may vary.

Additional information

MLS® ID
OC26185111MR

Interior Features

Bedrooms
3
Bathrooms
2
Fireplace
Yes
Cooling
Yes
Heating
Yes
Basement
No

Exterior Features

Lot Size
0.12 Acres

Other Property Details

Garage
Yes
View
Yes
Pool
Yes

Listed by Robert Van Der Goes with Seven Gables Real Estate
Listing Contact: 714-305-2050 

Based on information from The MLSTM / Combined LA/Westside Multiple Listing Service, Inc. IDX information is provided exclusively for consumers' personal, non-commercial use, it may not be used for any purpose other than to identify prospective properties consumers may be interested in purchasing. All information is deemed reliable but not guaranteed and should be independently reviewed and verified. Property locations as displayed on any map are best approximations only and exact locations should be independently verified. All properties are subject to prior sale, change or withdrawal, and may or may not be listed by the office/agent presenting the information. Neither listing broker(s) nor Hartleigh Haus shall be responsible for any typographical errors, misinformation, misprints and shall be held totally harmless. 

©2026 Combined L.A./Westside MLS. All rights reserved.

Data last updated 10/9/2026

.     

Powered by Luxury Presence
