Property photo 1
Property photo 2
Property photo 3
Property photo 4
Property photo 5
5 Beds
3 Baths
3,567 sqft

$2,698,000

133 Sunhaven Rd, DANVILLE CA, 94506

Price per sqft$756.38
Built in1992
Property size3,567 sqft
Property typeResidential

Overview

Active

Listed Oct 7, 2026

Updated 4h ago

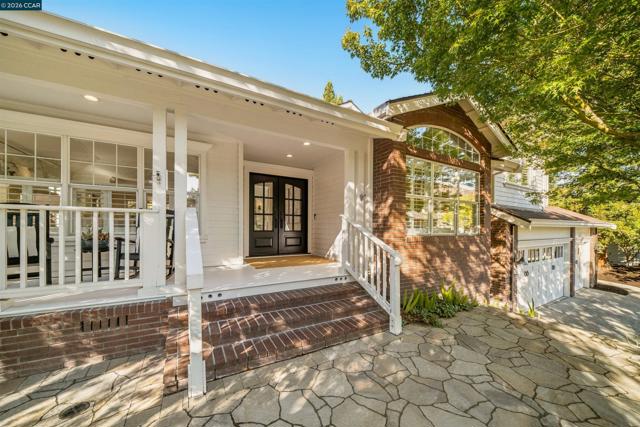
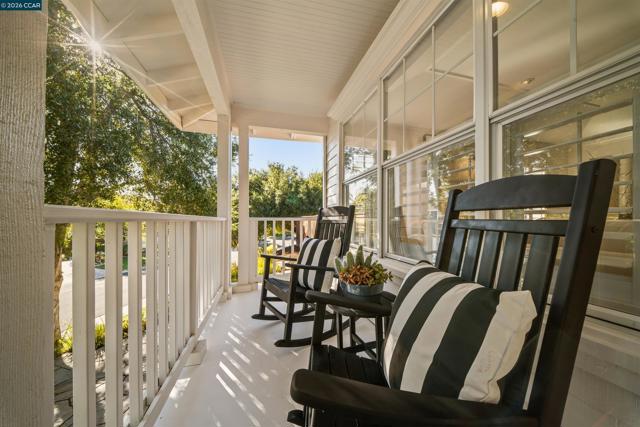
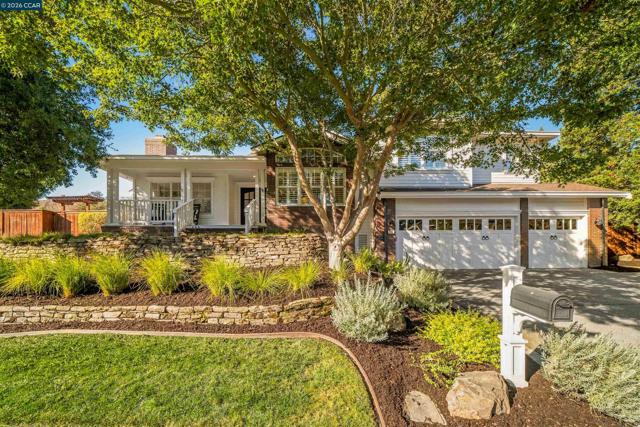
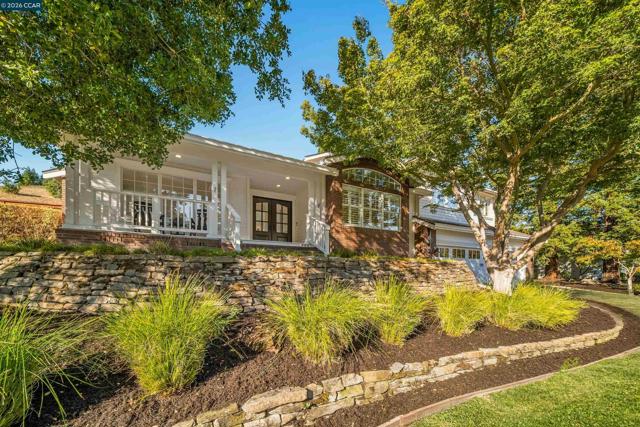
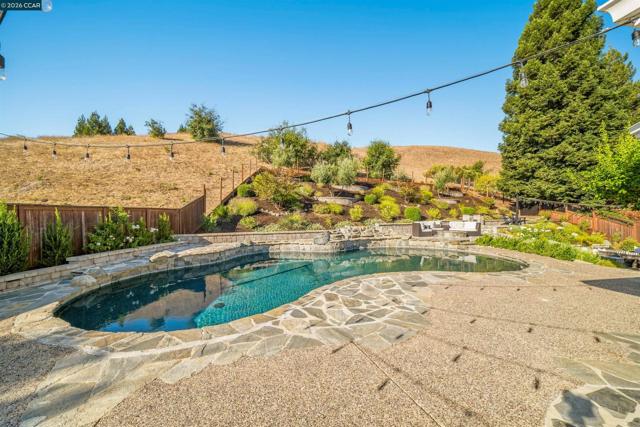
THIS IS HOME. Set against the rolling hills of coveted Magee Ranch, 133 Sunhaven Road offers 3,567 square feet of beautifully updated living space with 5 bedrooms and 3 baths. Stunning curb appeal and a welcoming front porch set the tone for a home that feels bright and almost new with abundant natural light, high ceilings and an ideal floor plan offering space and privacy for everyone. Inside, the recently refinished hardwood floors extend throughout the home, complemented by a soft white palette and thoughtful designer details. Extensive trim work and crown molding add architectural interest, while distinctive lighting, updated hardware and renovated bathrooms give the home a fresh, modern feel. A main-level bedroom and full bath provide wonderful flexibility for guests, an office or multigenerational living. The spacious kitchen is designed for everyday living and entertaining, featuring an oversized island, custom cabinetry with glass-front doors, abundant storage, walk-in pantry, premium appliances and counter seating. A sunny breakfast nook is perfect for casual meals, while the adjoining spaces transition easily from a lovely dining room for more formal gatherings to a warm, inviting living room and comfortable family room made for watching the game. An updated laundry room adds function and style. The backyard is truly exceptional. Private and backing to open space with no neighbor on one side, the setting feels worlds away. A pool and spa, putting green and multiple areas for dining, gathering and relaxing are surrounded by mature landscaping and gorgeous hillside vistas ~ creating a resort-like retreat designed to be enjoyed from morning to evening. Beyond the property, Magee Ranch offers something increasingly rare: a true sense of community. Children gather for the school bus, neighbors host porch parties and annual traditions bring everyone together. Top-rated schools, nearby hiking trails and miles of surrounding open space complete the setting. Light-filled, meticulously updated and designed for the way people really live. This is your Escape. This is your Home.

$17,950/mo

Est. mortgage payment based on a $2,698,000 home price.

All estimates are provided by Luxury Presence for informational purposes only. Actual amounts may vary.

Additional information

MLS® ID
41149792CC

Interior Features

Bedrooms
5
Bathrooms
3
Fireplace
Yes
Cooling
Yes
Heating
Yes
Basement
No

Exterior Features

Lot Size
0.37 Acres

Other Property Details

Association Fee Frequency
Quarterly
Garage
Yes
View
Yes
Pool
Yes

Listed by Teresa Hooper with Compass
Listing Contact: 925-262-3820 

Based on information from The MLSTM / Combined LA/Westside Multiple Listing Service, Inc. IDX information is provided exclusively for consumers' personal, non-commercial use, it may not be used for any purpose other than to identify prospective properties consumers may be interested in purchasing. All information is deemed reliable but not guaranteed and should be independently reviewed and verified. Property locations as displayed on any map are best approximations only and exact locations should be independently verified. All properties are subject to prior sale, change or withdrawal, and may or may not be listed by the office/agent presenting the information. Neither listing broker(s) nor Hartleigh Haus shall be responsible for any typographical errors, misinformation, misprints and shall be held totally harmless. 

©2026 Combined L.A./Westside MLS. All rights reserved.

Data last updated 10/8/2026

.     

Powered by Luxury Presence
