Property photo 1
Property photo 2
Property photo 3
Property photo 4
Property photo 5
3 Beds
3 Baths
1,552 sqft

$929,000

5679 Slicers CIR, AGOURA HILLS CA, 91301

Price per sqft$598.58
Built in1974
Property size1,552 sqft
Property typeResidential

Overview

Active

Listed Mar 11, 2026

Updated 9 days ago

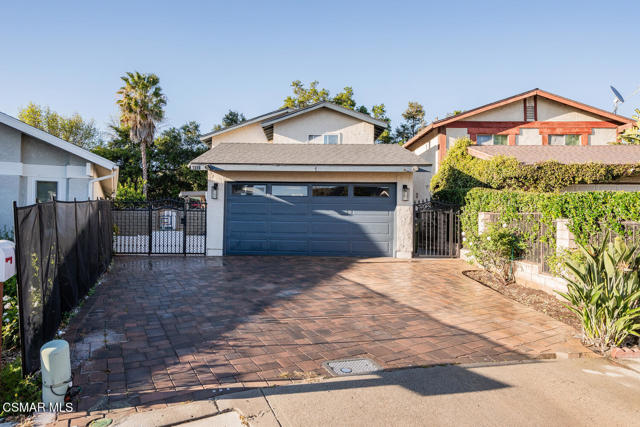
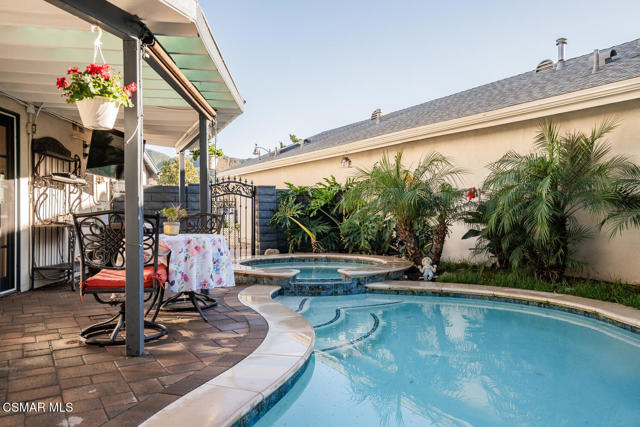
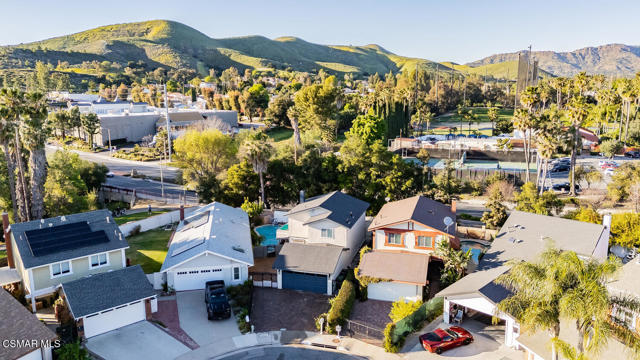
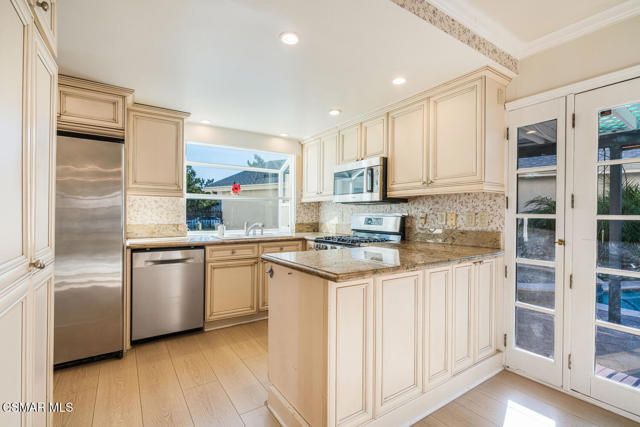
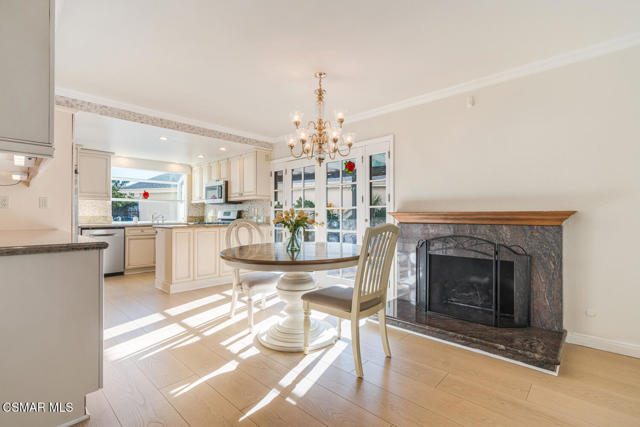
This well-designed home on a cul-de-sac is centrally located in Agoura Hills. At entry, be greeted by a great room illuminated by its large window and crown moldings. There is an adjacent dining or sitting area with a fireplace; a cozy enclosed climate controlled sun room; and the kitchen with upgraded paneled cabinetry, two garden windows, and a sliding door to the side covered patio and backyard. The kitchen features: granite countertops; a six burner stove; updated pullouts; a microwave; and recess lighting. On the ground floor there is a guest bathroom. The covered entry area includes both the home's front door and an exterior door to the 2-car garage; the garage has additional space for a washer and dryer, a window, and cabinetry. Tour upstairs appreciating the convenient switchback staircase, on the second floor there is a pull down ladder for access to the attic area. The primary bedroom has a window overlooking the backyard. The primary bathroom has a granite countertop with sink and a combo shower bathtub. Windows brighten the other two cheerful upstairs bedrooms which have access to the upstairs third hall bathroom with an enclosed shower and bathtub. Enjoy your backyard entertaining and lounging with its free form pool and spa; and the built-in BBQ center includes a compact refrigerator. Other features and amenities: mirror wardrobes; ceiling fans; a storage shed; and located close to the home's community pool, tennis and pickleball courts, driving range, and golf course; also close to public schools, parks, trails, mountain biking, shopping, and other recreation.

$6,181/mo

Est. mortgage payment based on a $929,000 home price.

All estimates are provided by Luxury Presence for informational purposes only. Actual amounts may vary.

Additional information

MLS® ID
226001134VC

Interior Features

Bedrooms
3
Bathrooms
3
Fireplace
Yes
Cooling
Yes
Heating
Yes
Basement
No

Exterior Features

Lot Size
0.08 Acres

Other Property Details

Association Fee Frequency
Monthly
Garage
Yes
Pool
Yes

Listed by Sharon Berman with Coldwell Banker Realty
Listing Contact: (818) 292-1485 

Based on information from The MLSTM / Combined LA/Westside Multiple Listing Service, Inc. IDX information is provided exclusively for consumers' personal, non-commercial use, it may not be used for any purpose other than to identify prospective properties consumers may be interested in purchasing. All information is deemed reliable but not guaranteed and should be independently reviewed and verified. Property locations as displayed on any map are best approximations only and exact locations should be independently verified. All properties are subject to prior sale, change or withdrawal, and may or may not be listed by the office/agent presenting the information. Neither listing broker(s) nor Hartleigh Haus shall be responsible for any typographical errors, misinformation, misprints and shall be held totally harmless. 

©2026 Combined L.A./Westside MLS. All rights reserved.

Data last updated 9/28/2026

.     

Powered by Luxury Presence
