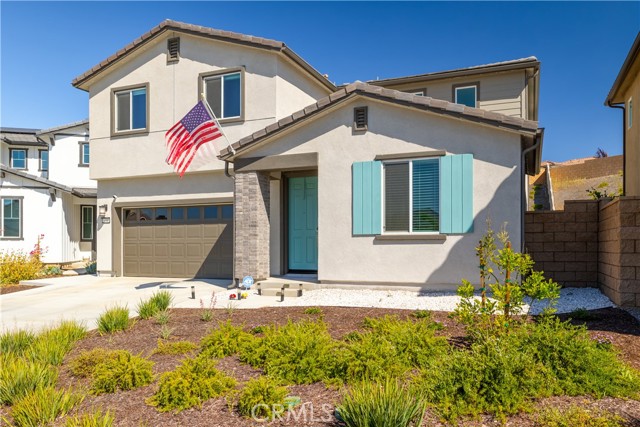
Property photo 1
Property photo 2
Property photo 3
Property photo 4
Property photo 5
5 Beds
3 Baths
2,716 sqft

$729,000

34316 Cyan Cove, WINCHESTER CA, 92596

Price per sqft$268.41
Built in2024
Property size2,716 sqft
Property typeResidential

Overview

Active

Listed Jun 18, 2026

Updated 10 days ago

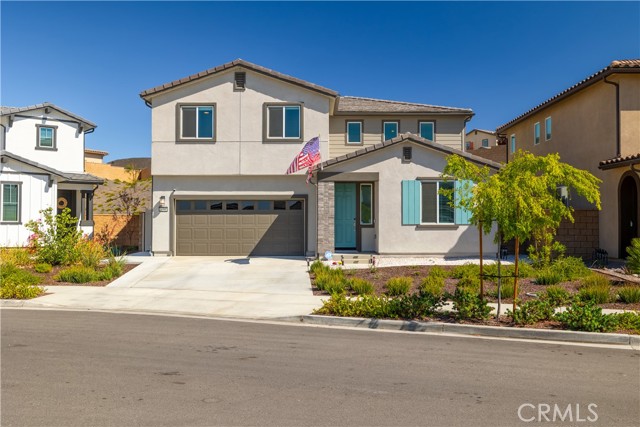
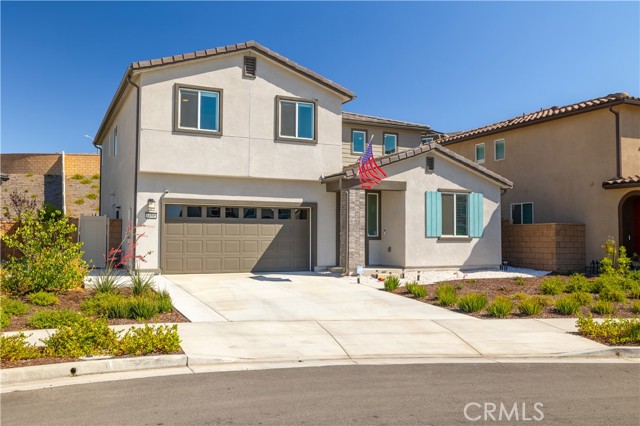
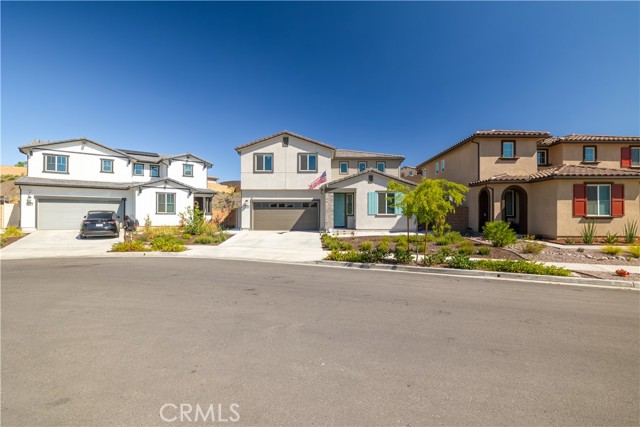
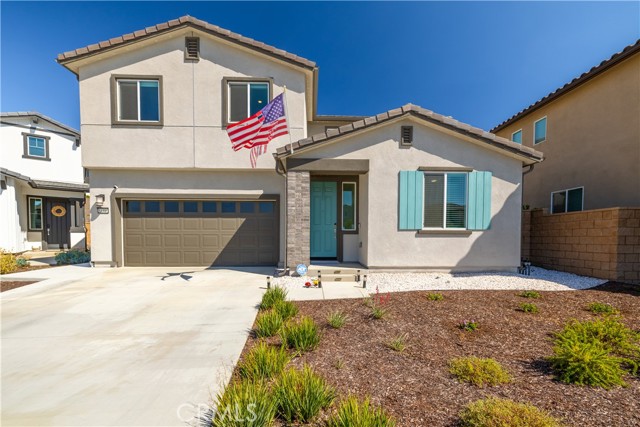
Welcome to Plan 7 at Rosa at Siena, a beautifully upgraded 5-bedroom, 3-bathroom home offering the perfect blend of comfort, style, and energy efficiency. From the inviting covered front entryway to the thoughtfully designed interior, this spacious residence located on a quiet cul-de-sac is ready to impress. Enjoy the benefits of fully paid-off solar and numerous premium upgrades... 360 blackout blinds, pendant lighting, ceiling fans, permanent exterior lighting, whole-house air filtration, and over $25,000 in professional landscaping enhancements. The main level features an open-concept great room that flows seamlessly into the dining area and chef-inspired kitchen. Designed with both functionality and style in mind, the kitchen showcases beautiful white shaker cabinetry, quartz countertops, designer backsplash, a large center island, and a spacious walk-in pantry. A downstairs bedroom and full bathroom provide ideal accommodations for guests, extended family, or multigenerational living. A dedicated tech space creates the perfect area for working from home or managing daily tasks. Upstairs, the private primary suite offers a spacious walk-in closet and ensuite bathroom, creating a relaxing retreat. Three additional bedrooms, a versatile loft, and a convenient upstairs laundry room provide plenty of room for family, hobbies, and everyday living. Additional features include upgraded flooring throughout and an attached two-car garage. Combining modern design, thoughtful upgrades, and generous living space, this exceptional home is ideal for growing families and those who love to entertain and is part of the Temecula Valley Unified School District. And VA assumable loan at 5.625%!

$4,850/mo

Est. mortgage payment based on a $729,000 home price.

All estimates are provided by Luxury Presence for informational purposes only. Actual amounts may vary.

Additional information

MLS® ID
SW26133536MR

Interior Features

Bedrooms
5
Bathrooms
3
Cooling
Yes
Heating
Yes
Basement
No

Exterior Features

Lot Size
0.15 Acres

Other Property Details

Association Fee Frequency
Monthly
Garage
Yes
View
Yes

Listed by Theresa DiCiolla with Allison James Estates & Homes
Listing Contact: 951-285-9969 

Based on information from The MLSTM / Combined LA/Westside Multiple Listing Service, Inc. IDX information is provided exclusively for consumers' personal, non-commercial use, it may not be used for any purpose other than to identify prospective properties consumers may be interested in purchasing. All information is deemed reliable but not guaranteed and should be independently reviewed and verified. Property locations as displayed on any map are best approximations only and exact locations should be independently verified. All properties are subject to prior sale, change or withdrawal, and may or may not be listed by the office/agent presenting the information. Neither listing broker(s) nor Hartleigh Haus shall be responsible for any typographical errors, misinformation, misprints and shall be held totally harmless. 

©2026 Combined L.A./Westside MLS. All rights reserved.

Data last updated 9/28/2026

.     

Powered by Luxury Presence
