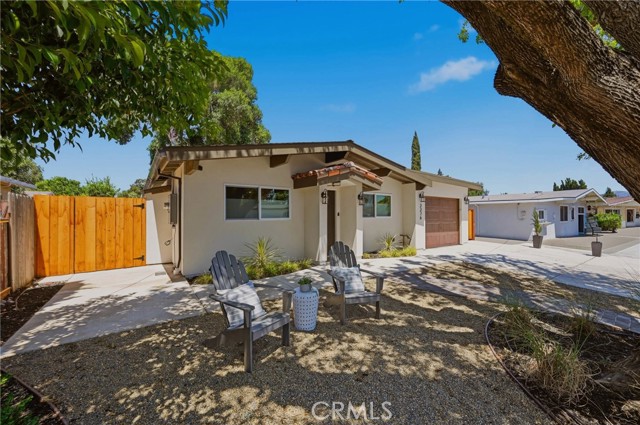
Property photo 1
Property photo 2
Property photo 3
Property photo 4
Property photo 5
3 Beds
3 Baths
1,424 sqft

$849,000

2276 Ethel Porter DR, NAPA CA, 94558

Price per sqft$596.21
Built in1955
Property size1,424 sqft
Property typeResidential

Overview

Active

Listed Sep 1, 2026

Updated 9 days ago

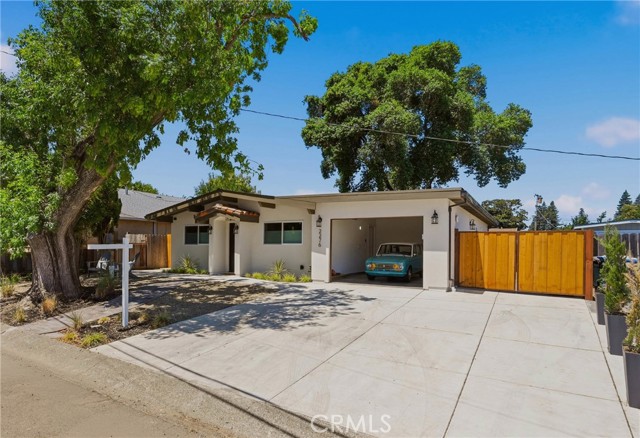
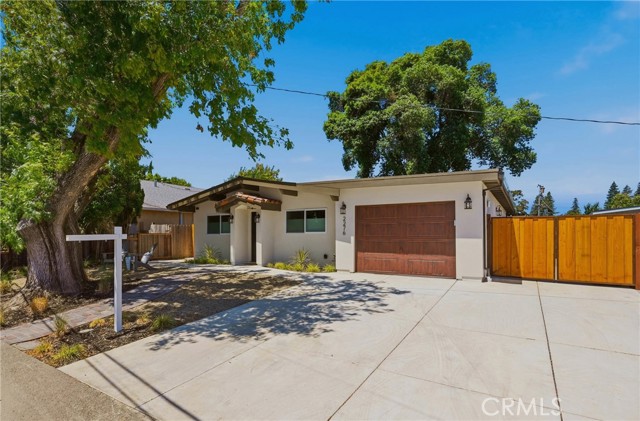
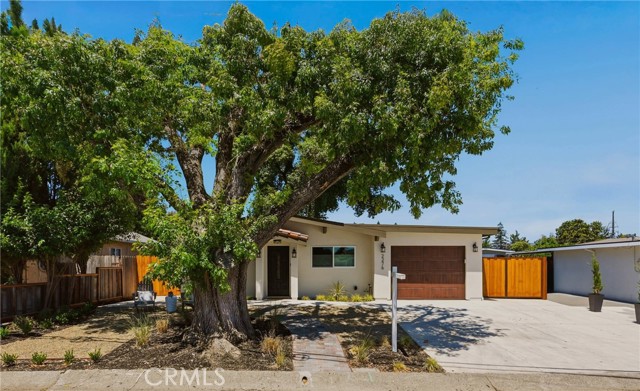
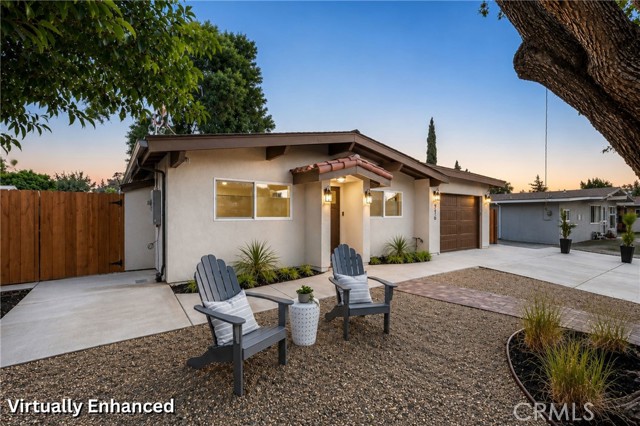
Welcome to 2276 Ethel Porter Drive, a beautifully reimagined home in Napa s desirable Pueblo Park neighborhood. Originally built in 1955, this residence has undergone an extensive renovation and expansion, thoughtfully transforming it into approximately 1,424 square feet of beautifully updated living space. The home now offers three bedrooms and two-and-one-half bathrooms, including a primary en suite. Nearly every major component has been updated or replaced, providing the comfort and convenience of a substantially renovated home while maintaining its established Napa neighborhood setting. Improvements include a new roof, new windows and doors, new drywall, new electrical and electrical panel, new plumbing and repipe, new sewer line to the street, new gas system, new HVAC, tankless water heater, new kitchen and bathroom cabinetry, new toilets and fixtures, new vinyl flooring, new appliances, new washer and dryer, new garage door & EV Charging, and Cat5 wiring to each bedroom. Situated on an approximately 6,034-square-foot lot, the property offers a generously sized backyard with plenty of room to enjoy Napa s indoor-outdoor lifestyle. The exterior improvements continue with new front-yard landscaping, a new concrete driveway and new concrete walkways surrounding the home. With approximately 1,424 square feet of living space, a 285-square-foot garage, a primary suite, extensive infrastructure upgrades and a large backyard, this Pueblo Park home offers the rare opportunity to enjoy an established Napa location with the benefits of a comprehensive renovation.

$5,648/mo

Est. mortgage payment based on a $849,000 home price.

All estimates are provided by Luxury Presence for informational purposes only. Actual amounts may vary.

Additional information

MLS® ID
PW26192352MR

Interior Features

Bedrooms
3
Bathrooms
3
Fireplace
Yes
Cooling
Yes
Heating
Yes
Basement
No

Exterior Features

Lot Size
0.14 Acres

Other Property Details

Garage
Yes

Listed by Brent James with Long Beach Real Estate
Listing Contact: 714-397-3735 

Based on information from The MLSTM / Combined LA/Westside Multiple Listing Service, Inc. IDX information is provided exclusively for consumers' personal, non-commercial use, it may not be used for any purpose other than to identify prospective properties consumers may be interested in purchasing. All information is deemed reliable but not guaranteed and should be independently reviewed and verified. Property locations as displayed on any map are best approximations only and exact locations should be independently verified. All properties are subject to prior sale, change or withdrawal, and may or may not be listed by the office/agent presenting the information. Neither listing broker(s) nor Hartleigh Haus shall be responsible for any typographical errors, misinformation, misprints and shall be held totally harmless. 

©2026 Combined L.A./Westside MLS. All rights reserved.

Data last updated 9/28/2026

.     

Powered by Luxury Presence
