Property photo 1
Property photo 2
Property photo 3
Property photo 4
Property photo 5
3 Beds
3 Baths
2,168 sqft

$1,249,900

33 Calle Del Norte, RANCHO SANTA MARGARITA CA, 92688

Price per sqft$576.52
Built in1992
Property size2,168 sqft
Property typeCondominium

Overview

Active

Listed Aug 12, 2026

Updated 5 days ago

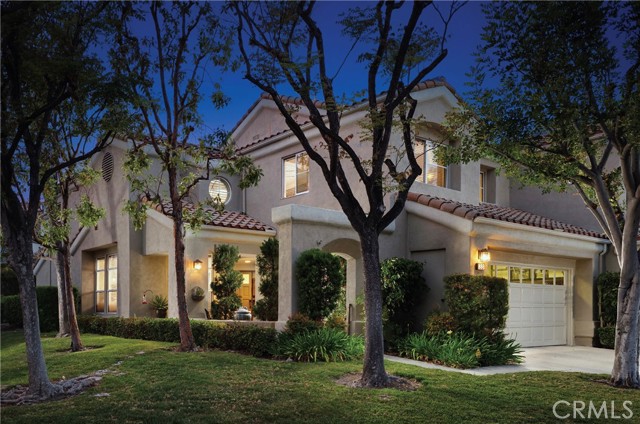
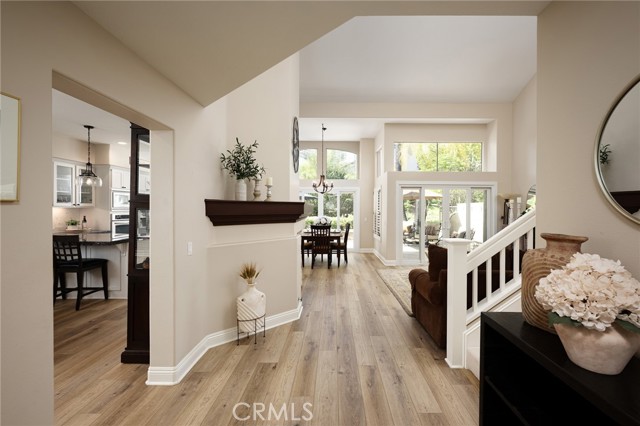
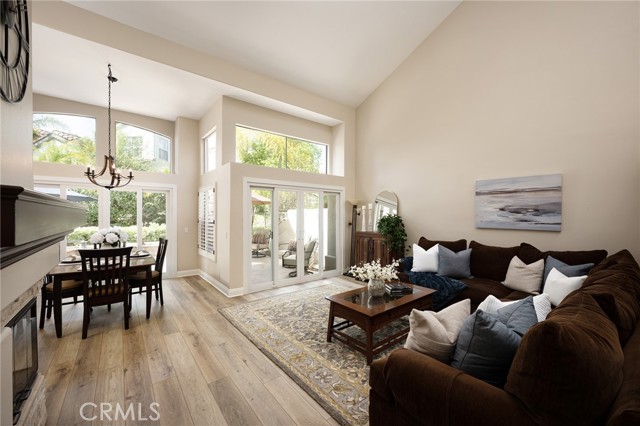
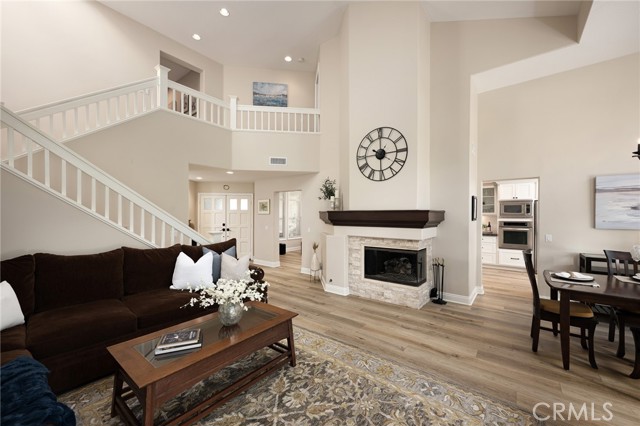
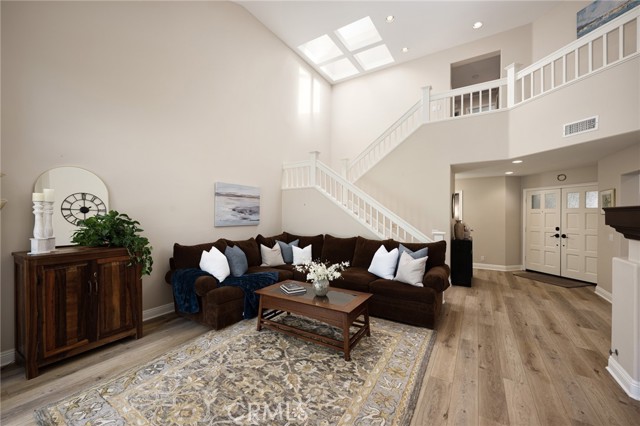
Located in the desirable Alicante Tract!! A Tijeras Creek Golf Course neighborhood! This stunning, beautifully upgraded home offers a warm and inviting layout with a dramatic front entry and open living spaces enhanced by vaulted ceilings and beautiful vinyl flooring. The kitchen, truly the heart of the home, features granite countertops, custom-painted cabinetry, stainless steel appliances, under-cabinet lighting, a stovetop, and solarium windows, and flows seamlessly into the light-filled family room with abundant natural light. The living and dining room showcase a vaulted ceiling, plantation shutters, a skylight, and a striking fireplace with custom tile and mantle. The spacious primary bedroom includes custom paint, a vaulted ceiling, and a large walk-in closet. The primary bathroom is elegantly upgraded with a Restoration Hardware vanity, Crema Marfil marble, custom tile, and a shower with a tumbled marble enclosure, tile inlay, and seamless glass door. Upstairs also features two additional bedrooms and an upgraded guest bathroom. The main level offers a beautifully upgraded guest bathroom along with a dedicated laundry room. Step outside to a private backyard retreat with hardscape and lush tropical landscaping, perfect for relaxing or entertaining. Additional features include a two car attached garage with a driveway. Residents enjoy the Alicante Association pool and spa along with Rancho Santa Margarita s amenities, including parks, pools, the lake, tennis courts, community events and more!

$8,316/mo

Est. mortgage payment based on a $1,249,900 home price.

All estimates are provided by Luxury Presence for informational purposes only. Actual amounts may vary.

Additional information

MLS® ID
OC26175802MR

Interior Features

Bedrooms
3
Bathrooms
3
Fireplace
Yes
Cooling
Yes
Heating
Yes
Basement
No

Other Property Details

Association Fee Frequency
Monthly
Garage
Yes
View
Yes

Listed by Shauna Fogal with Re/Max Real Estate Group
Listing Contact: 949-370-8303 

Based on information from The MLSTM / Combined LA/Westside Multiple Listing Service, Inc. IDX information is provided exclusively for consumers' personal, non-commercial use, it may not be used for any purpose other than to identify prospective properties consumers may be interested in purchasing. All information is deemed reliable but not guaranteed and should be independently reviewed and verified. Property locations as displayed on any map are best approximations only and exact locations should be independently verified. All properties are subject to prior sale, change or withdrawal, and may or may not be listed by the office/agent presenting the information. Neither listing broker(s) nor Hartleigh Haus shall be responsible for any typographical errors, misinformation, misprints and shall be held totally harmless. 

©2026 Combined L.A./Westside MLS. All rights reserved.

Data last updated 10/4/2026

.     

Powered by Luxury Presence
