Property photo 1
Property photo 2
Property photo 3
Property photo 4
Property photo 5
7 Beds
6 Baths
5,966 sqft

$2,580,000

1089 Village DR, CHINO HILLS CA, 91709

Price per sqft$432.45
Built in1991
Property size5,966 sqft
Property typeResidential

Overview

Active

Listed Apr 22, 2026

Updated 9 days ago

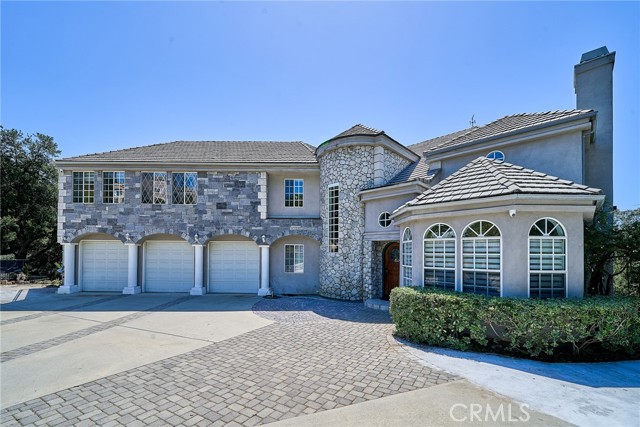
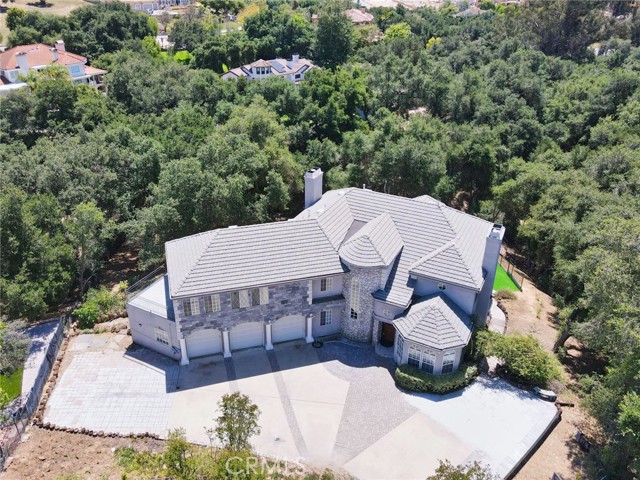
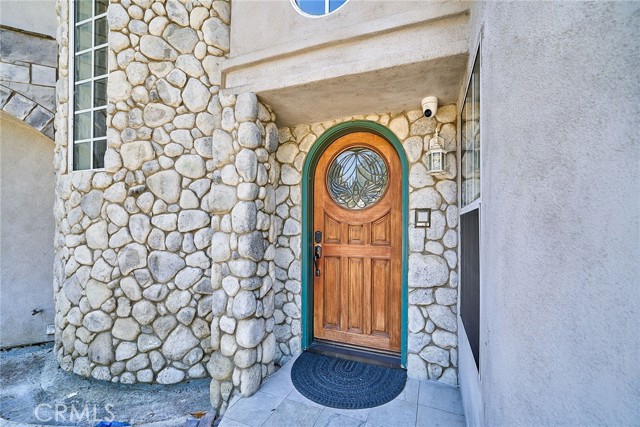
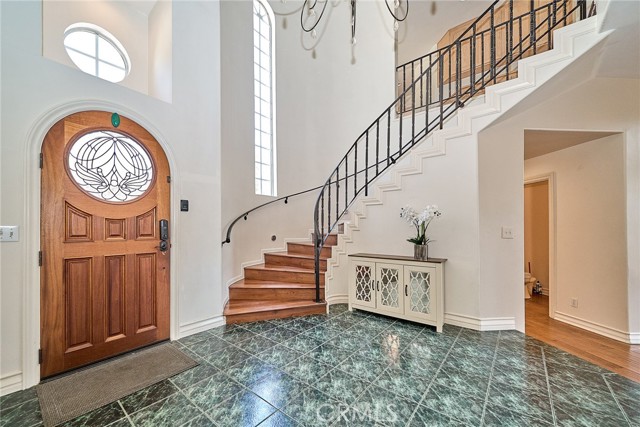
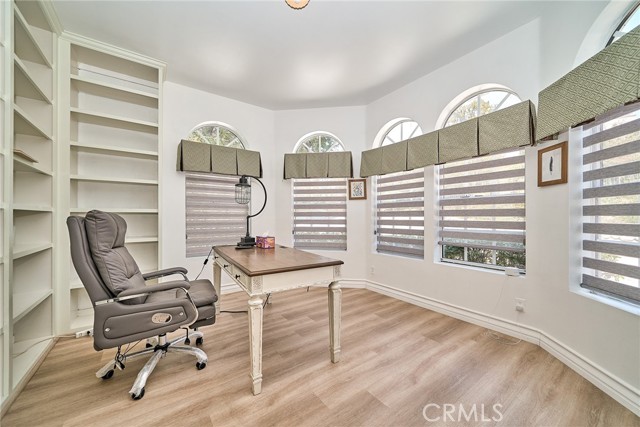
Welcome to your private estate in the prestigious gated community of Oak Tree Downs Community where elegance, comfort, and natural beauty blend seamlessly. This custom-built residence offers 7 bedrooms and 6 bathrooms, thoughtfully designed for both luxury living and flexible functionality. A gated driveway leads to a grand entrance, opening to a sophisticated living room with a fireplace and formal dining area highlighted by a designer chandelier and French doors that extend to a spacious deck area perfect for elevated indoor-outdoor entertaining. The chef s kitchen is beautifully appointed with granite countertops, a walk-in pantry, breakfast nook, and premium stainless-steel appliances, including a Viking 6-burner stove with griddle and double ovens, dual dishwashers, and built-in microwave. The home features soaring 18-foot ceilings in the family room, anchored by a striking stone fireplace and filled with natural light. The main level includes a private suite with its own bath, a dedicated office, and a downstairs custom theater room that can easily function as an additional bedroom. Upstairs, the luxurious primary suite offers a private retreat with a marble fireplace, spa-inspired bathroom, dual walk-in closets, soaking tub, and oversized walk-in shower with dual shower heads. A Jack-and-Jill suite with balcony access enhances the family-friendly layout, while an additional room that can be converted into a seventh bedroom by adding a closet. The fully finished lower level features its own entrance and can be an independent unit, complete with kitchen, living and dining areas, laundry, private suite, and theater/bedroom ideal for multigenerational living or extended guests. Recent upgrades include new wood flooring throughout the main and second floors, custom lighting, recessed fixtures, designer finishes, and elegant interior detailing. The serene backyard showcases mature landscaping, a tranquil fountain, and direct access to scenic horse trails creating a true retreat setting. All of this is nestled in a peaceful, tree-lined community, just minutes from top-rated schools, shopping, dining, and major freeways. A rare opportunity to own a distinctive estate that defines luxury living ready to welcome you to your Home-Sweet-Home.

$17,165/mo

Est. mortgage payment based on a $2,580,000 home price.

All estimates are provided by Luxury Presence for informational purposes only. Actual amounts may vary.

Additional information

MLS® ID
TR26094395MR

Interior Features

Bedrooms
7
Bathrooms
6
Fireplace
Yes
Cooling
Yes
Heating
Yes
Basement
No

Exterior Features

Lot Size
0.64 Acres

Other Property Details

Association Fee Frequency
Monthly
Garage
Yes
View
Yes

Listed by Pak Leung with Star Max Realty
Listing Contact: 626-675-1989 

Based on information from The MLSTM / Combined LA/Westside Multiple Listing Service, Inc. IDX information is provided exclusively for consumers' personal, non-commercial use, it may not be used for any purpose other than to identify prospective properties consumers may be interested in purchasing. All information is deemed reliable but not guaranteed and should be independently reviewed and verified. Property locations as displayed on any map are best approximations only and exact locations should be independently verified. All properties are subject to prior sale, change or withdrawal, and may or may not be listed by the office/agent presenting the information. Neither listing broker(s) nor Hartleigh Haus shall be responsible for any typographical errors, misinformation, misprints and shall be held totally harmless. 

©2026 Combined L.A./Westside MLS. All rights reserved.

Data last updated 9/28/2026

.     

Powered by Luxury Presence
