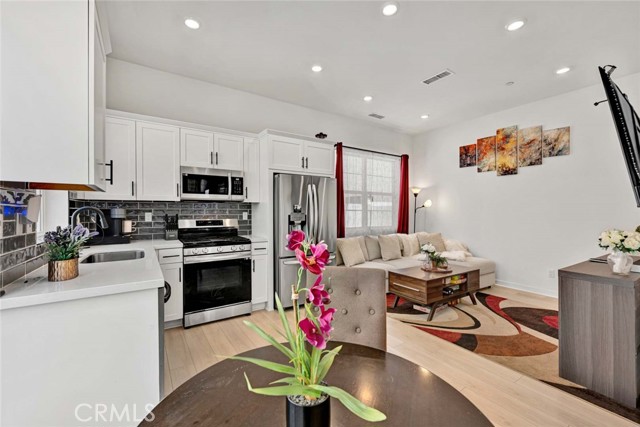
Property photo 1
Property photo 2
Property photo 3
Property photo 4
Property photo 5
2 Beds
3 Baths
1,018 sqft

$499,000

2412 E Encanto Paseo, ONTARIO CA, 91762

Price per sqft$490.18
Built in2023
Property size1,018 sqft
Property typeCondominium

Overview

Active

Listed Jul 20, 2026

Updated 50 min ago

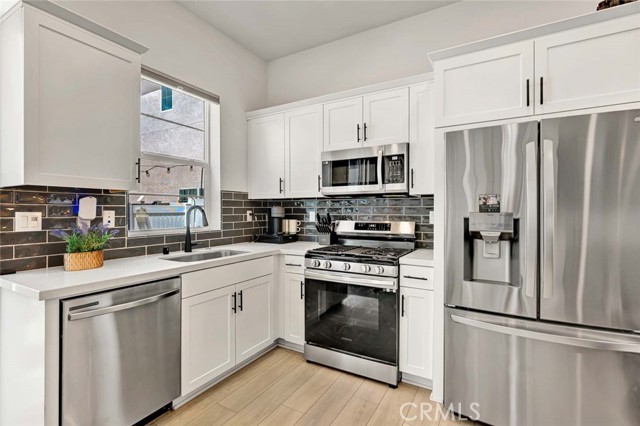
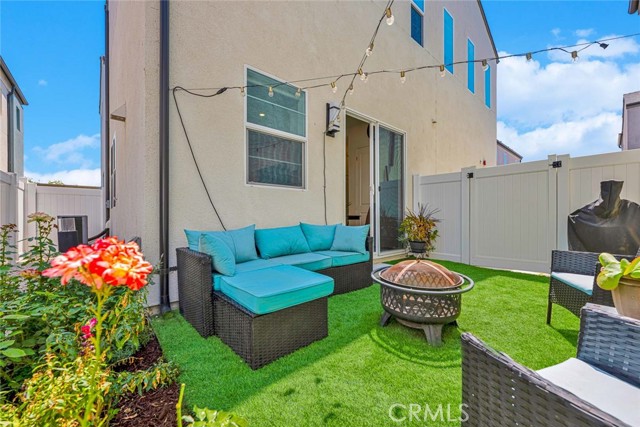
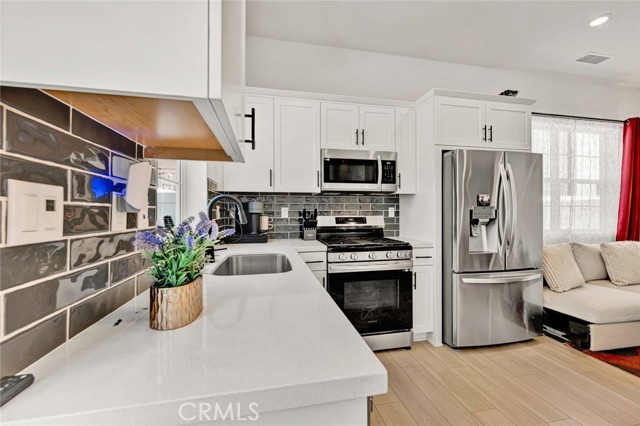
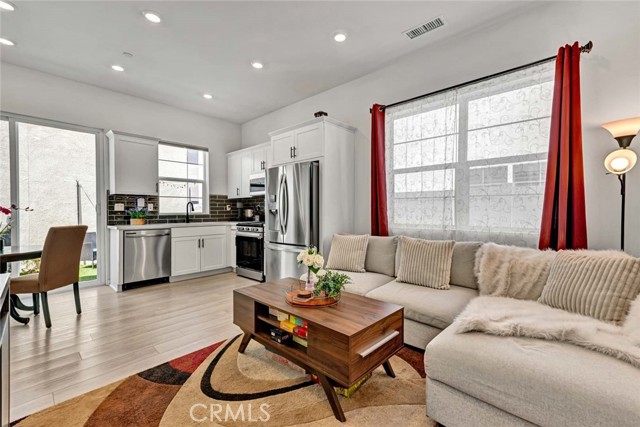
NEW PRICE $499,000!Seller offering up to $10,000 toward buyer's 2-1 interest-rate buydown,or allowable closing costs w/an accepted offer,subject to lender approval.All this on a home that already has over $21,000 of improvements that s BETTER than brand new!Fully detached 2023 home with paid solar, finished backyard,window treatments, refrigerator, washer/dryer, & smart-home features already included. Ask your lender which use of the credit benefits you most.Practically brand new,but better!!Built in 2023,this FULLY detached NUVO Parkside Fully Automated Smart home offers what new construction can't thousands of dollars in completed upgrades already in place,including fully paid solar,professional backyard landscaping,premium window treatments,& finishing touches that make this home truly move-in ready.In a quiet, private location,this home welcomes w/ a beautiful front door,w/ Ring video doorbell & keypad access,starting w/ vinyl plank flooring,12 ft ceilings,recessed lighting & abundant natural light.The kitchen is the centerpiece w/Quartz countertops,designer tile backsplash,oversized S/S sink,Samsung S/S 5-burner range,Samsung dishwasher,S/S microwave,Shaker cabinetry,& oversized double-door pantry.Kitchen flows seamlessly into the spacious living area,complete w/media connections & window treatments,perfect for everyday living/entertaining.Sliding glass doors open to a backyard rarely found in newer homes.Designed for low maintenance & year-round enjoyment,the Patio features artificial turf,decorative lighting,relaxing water fountain & flowering landscape,vinyl fencing,& convenient side-gate access perfect for indoor-outdoor living.Upstairs,spacious loft provides an ideal home office,or flex space for remote work.The primary suite offers a generous 12' x 12' layout,designer ceiling fan,window treatments,& a beautifully appointed bathroom w/ dual sinks,walk-in shower,tiled walls,& glass enclosure.The 2nd bedroom has its own ceiling fan,window coverings,& adjacent full bath w/ upgraded fixtures.A convenient upstairs laundry includes stackable washer/dryer.The low HOA includes resort-style amenities:a pool,clubhouse,fitness center,parks,playgrounds,picnic areas,& parking.The highly anticipated 340-acre Ontario Grand Park is planned to include athletic fields,playgrounds & 5,000-seat outdoor amphitheater & more.This home delivers the modern design buyers want w/out the added expense,delays,& post-closing costs typically required w/ a brand-new purchase.

$3,320/mo

Est. mortgage payment based on a $499,000 home price.

All estimates are provided by Luxury Presence for informational purposes only. Actual amounts may vary.

Additional information

MLS® ID
PW26158137MR

Interior Features

Bedrooms
2
Bathrooms
3
Cooling
Yes
Heating
Yes
Basement
No

Exterior Features

Lot Size
0.02 Acres

Other Property Details

Association Fee Frequency
Monthly
Garage
Yes
View
Yes

Listed by Ron Arnold with NextHome Pacific Estates
Listing Contact: 714-457-4009 

Based on information from The MLSTM / Combined LA/Westside Multiple Listing Service, Inc. IDX information is provided exclusively for consumers' personal, non-commercial use, it may not be used for any purpose other than to identify prospective properties consumers may be interested in purchasing. All information is deemed reliable but not guaranteed and should be independently reviewed and verified. Property locations as displayed on any map are best approximations only and exact locations should be independently verified. All properties are subject to prior sale, change or withdrawal, and may or may not be listed by the office/agent presenting the information. Neither listing broker(s) nor Hartleigh Haus shall be responsible for any typographical errors, misinformation, misprints and shall be held totally harmless. 

©2026 Combined L.A./Westside MLS. All rights reserved.

Data last updated 10/8/2026

.     

Powered by Luxury Presence
