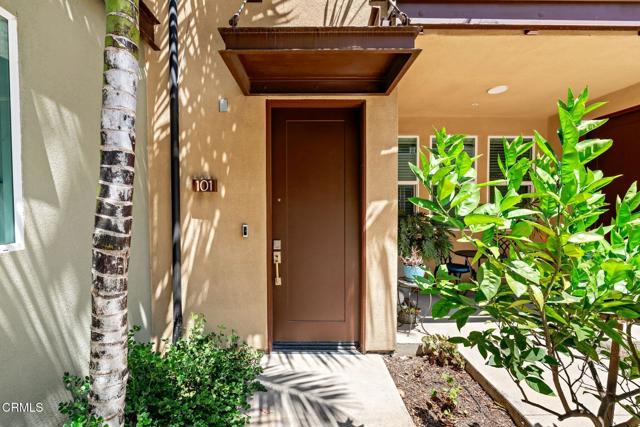
Property photo 1
Property photo 2
Property photo 3
Property photo 4
Property photo 5
3 Beds
3 Baths
1,447 sqft

$1,050,000

1244 E Thompson BLVD Unit: 101, VENTURA CA, 93001

Price per sqft$725.64
Built in2023
Property size1,447 sqft
Property typeCondominium

Overview

Active

Listed Jul 28, 2026

Updated 9 days ago

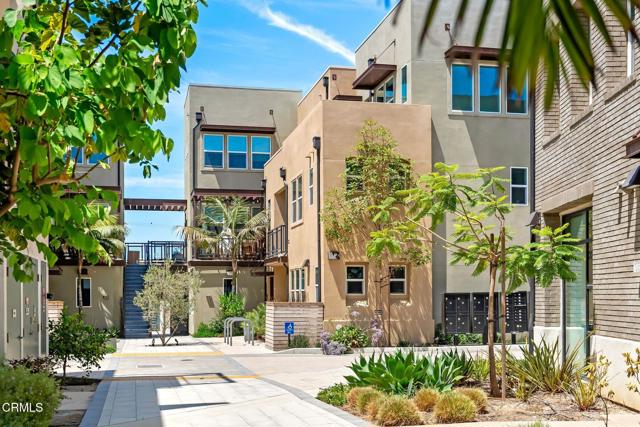
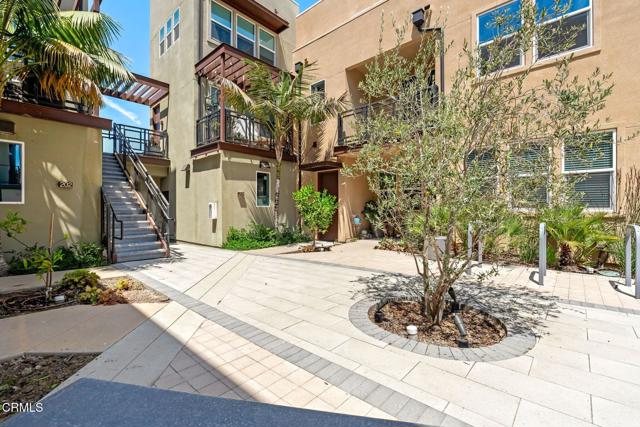
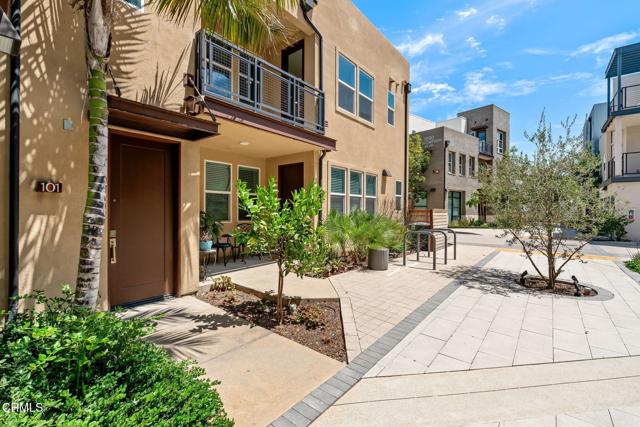
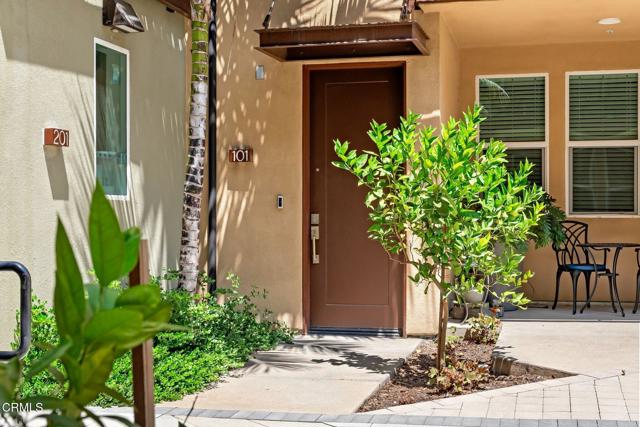
The Pearl embodies modern coastal living in the heart of Midtown Ventura, ideally located just two blocks from the beach and promenade and approximately 3/4 of a mile from Downtown Ventura. This stunning Plan 6 is perfectly positioned within the community and features ocean views from the private third-level deck, creating the perfect setting to relax, entertain, and enjoy Ventura's coastal lifestyle.The modern open concept floor plan offers a spacious living area that flows seamlessly into the kitchen, featuring stainless steel appliances, quartz countertops, and contemporary finishes. The owner has thoughtfully enhanced the home with an electric fireplace and custom board-and-batten accent walls adding warmth and character to the living space. A private deck off the main living area provides additional outdoor space to enjoy the coastal breeze.Upstairs, the primary suite is a peaceful retreat featuring an en-suite bathroom, spacious walk-in closet, and coastal-inspired wallpaper that complements the home's beachside setting. One of the additional bedrooms is currently styled as a home office and offers ocean views, making working from home feel anything but ordinary.The highlight is the private third-level deck with ocean views an incredible extension of the home for morning coffee, sunset evenings, or entertaining friends. With stylish seller upgrades, multiple outdoor spaces, and a prime location just one block from Front Street's shops, restaurants, and brewery, this home offers the perfect blend of modern design and laid-back Ventura beach living.Live close enough to the ocean to make the beach part of your everyday routine.

$6,986/mo

Est. mortgage payment based on a $1,050,000 home price.

All estimates are provided by Luxury Presence for informational purposes only. Actual amounts may vary.

Additional information

MLS® ID
V1-38256VC

Interior Features

Bedrooms
3
Bathrooms
3
Fireplace
Yes
Cooling
Yes
Heating
Yes
Basement
No

Other Property Details

Association Fee Frequency
Monthly
Garage
Yes
View
Yes

Listed by Lisa Kozin with RE/MAX Gold Coast REALTORS
Listing Contact: (805) 816-1955 

Based on information from The MLSTM / Combined LA/Westside Multiple Listing Service, Inc. IDX information is provided exclusively for consumers' personal, non-commercial use, it may not be used for any purpose other than to identify prospective properties consumers may be interested in purchasing. All information is deemed reliable but not guaranteed and should be independently reviewed and verified. Property locations as displayed on any map are best approximations only and exact locations should be independently verified. All properties are subject to prior sale, change or withdrawal, and may or may not be listed by the office/agent presenting the information. Neither listing broker(s) nor Hartleigh Haus shall be responsible for any typographical errors, misinformation, misprints and shall be held totally harmless. 

©2026 Combined L.A./Westside MLS. All rights reserved.

Data last updated 9/28/2026

.     

Powered by Luxury Presence
