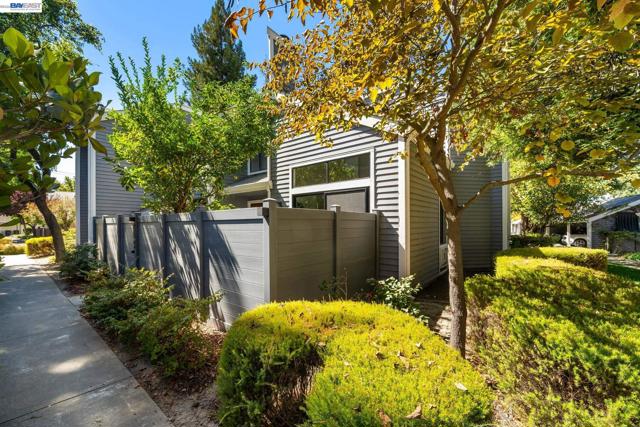
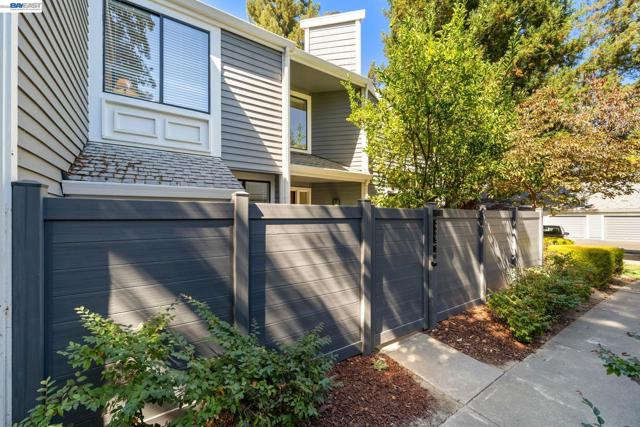
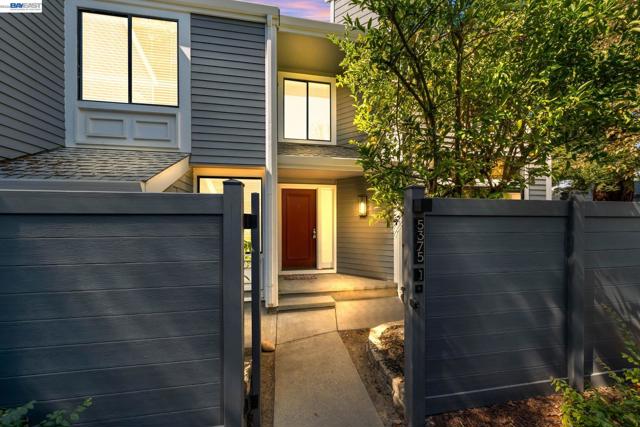
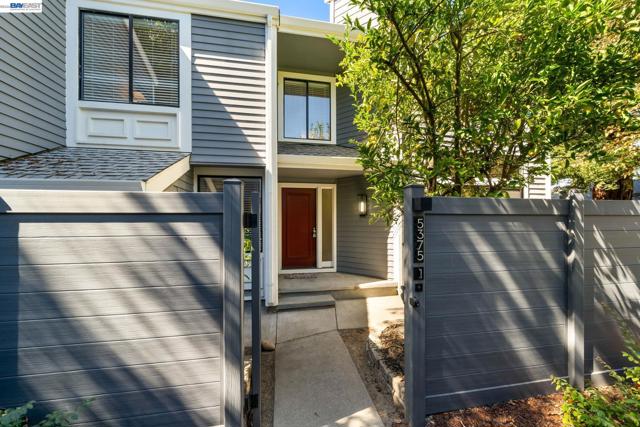
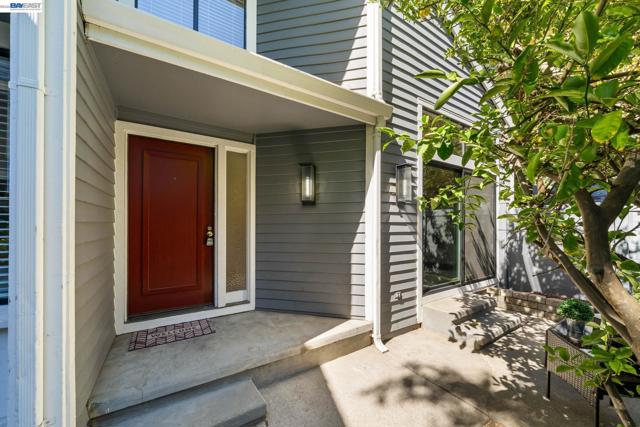
Property photo 1
Property photo 2
Property photo 3
Property photo 4
Property photo 5
3 Beds
3 Baths
1,690 sqft

$875,000

5375 Black Ave Unit: 1, PLEASANTON CA, 94566

Price per sqft$517.75
Built in1982
Property size1,690 sqft
Property typeCondominium

Overview

Active

Listed Oct 7, 2026

Updated 41h ago

Beautifully updated Pleasanton townhome-style condo offering approximately 1,690 sq. ft. of bright, move-in-ready living space with 3 bedrooms and 2.5 bathrooms. Vaulted ceilings, oversized windows, fresh paint and new carpeting create an inviting sense of space and natural light throughout. The remodeled kitchen features Calacatta Macchia Vecchia Italian porcelain countertops, stainless-steel appliances, modern backsplash and abundant cabinetry, opening seamlessly to the dining area. The spacious living room offers a wood-burning fireplace and sliding glass doors that lead to a private patio with a mature lemon tree, creating a wonderful space for relaxing or entertaining. A desirable downstairs bedroom provides flexibility for guests, an office or single-level living. Upstairs, the expansive primary suite features vaulted ceilings, a comfortable sitting area and a beautifully remodeled en-suite bathroom. Recent improvements include remodeled kitchen and bathrooms, updated electrical and plumbing, new high-efficiency HVAC with central A/C and gas heating, water heater, doors, sliding glass door, washer and dryer. Parking and storage are exceptional with a detached one-car garage, assigned carport and private storage shed. The HOA includes water, garbage, roof, exterior maintenance, hazard insurance and common grounds. Ideally located near downtown Pleasanton, parks, shopping, dining and award-winning schools, with convenient access to I-580 and I-680. A wonderful opportunity to enjoy the comfort, updates and convenience of Pleasanton living.

$5,821/mo

Est. mortgage payment based on a $875,000 home price.

All estimates are provided by Luxury Presence for informational purposes only. Actual amounts may vary.

Additional information

MLS® ID
41150492BE

Interior Features

Bedrooms
3
Bathrooms
3
Fireplace
Yes
Cooling
Yes
Heating
Yes
Basement
No

Other Property Details

Association Fee Frequency
Monthly
Garage
Yes

Listed by Brooke Crossland with Coldwell Banker Realty
Listing Contact: 510-946-7550 

Based on information from The MLSTM / Combined LA/Westside Multiple Listing Service, Inc. IDX information is provided exclusively for consumers' personal, non-commercial use, it may not be used for any purpose other than to identify prospective properties consumers may be interested in purchasing. All information is deemed reliable but not guaranteed and should be independently reviewed and verified. Property locations as displayed on any map are best approximations only and exact locations should be independently verified. All properties are subject to prior sale, change or withdrawal, and may or may not be listed by the office/agent presenting the information. Neither listing broker(s) nor Hartleigh Haus shall be responsible for any typographical errors, misinformation, misprints and shall be held totally harmless. 

©2026 Combined L.A./Westside MLS. All rights reserved.

Data last updated 10/8/2026

.     

Powered by Luxury Presence
