Leave a Message

Thank you for your message. We will be in touch with you shortly.

1146 Sierra Alta Way
Courtesy of Compass
$5,150,000

1146 Sierra Alta Way

4 Beds 5 Baths 2,944 Sq.Ft. 5,573 Sq.Ft.

Description

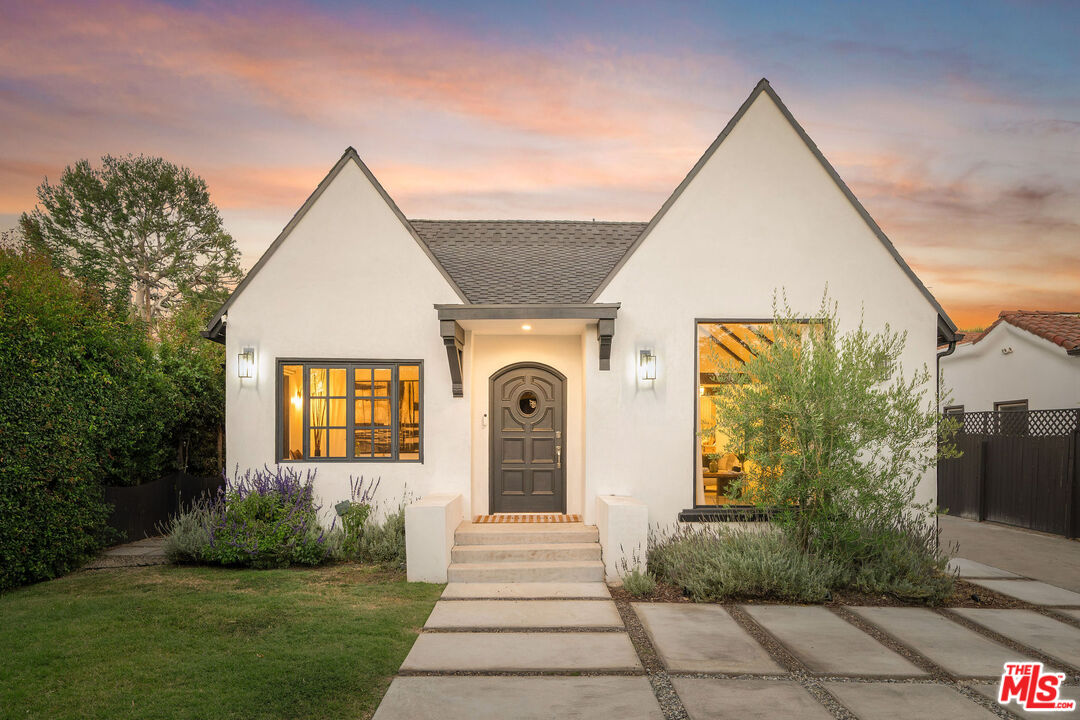
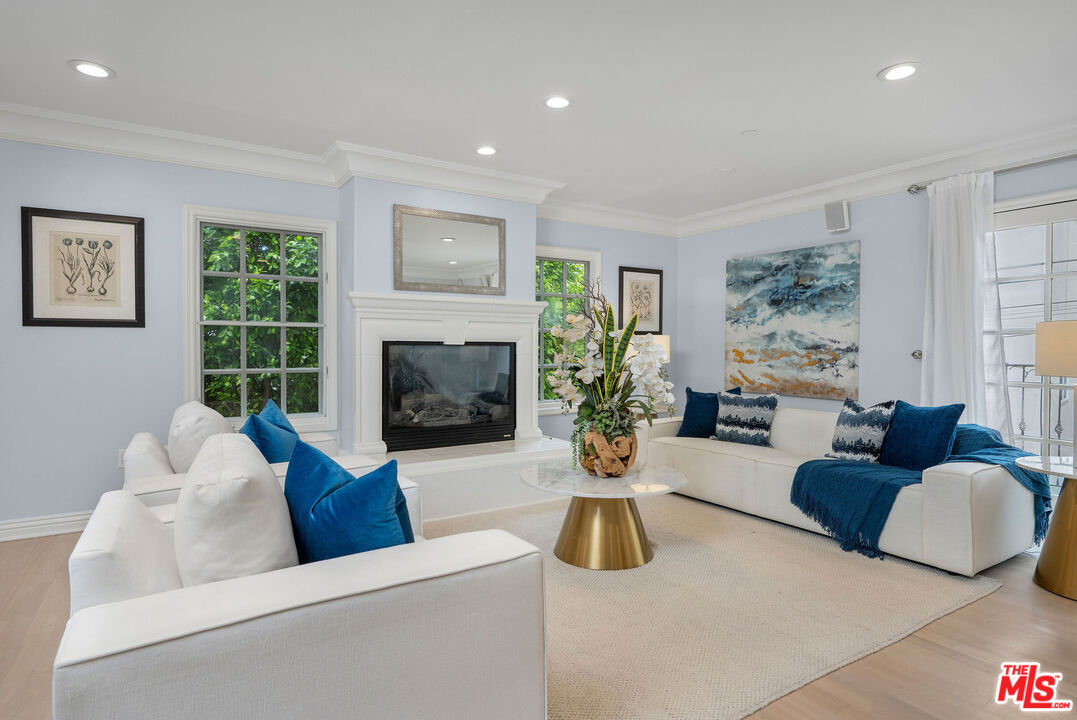
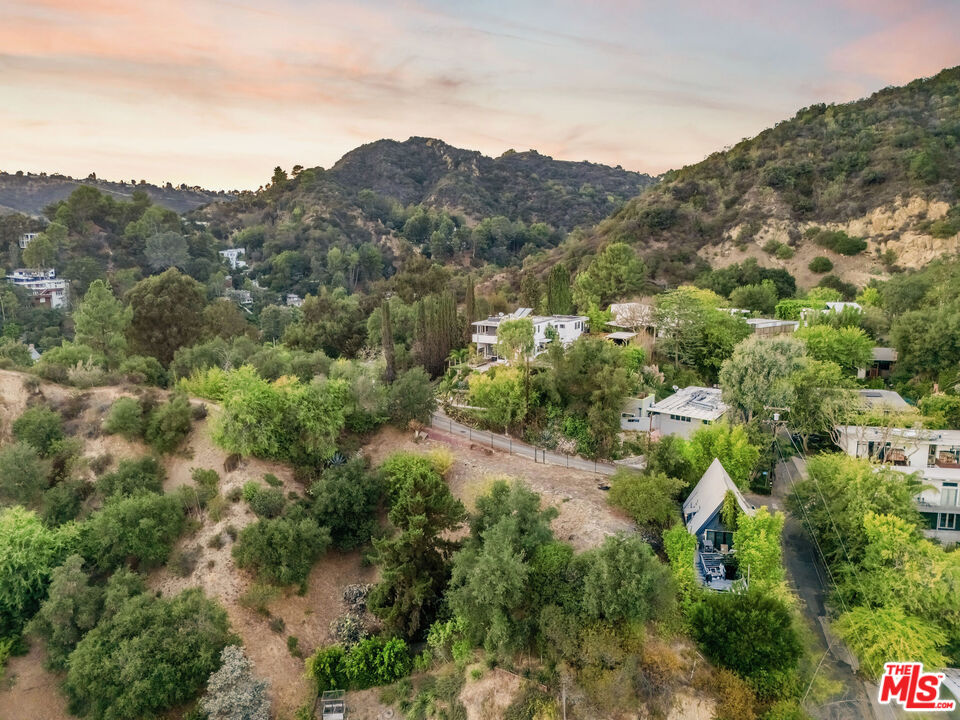
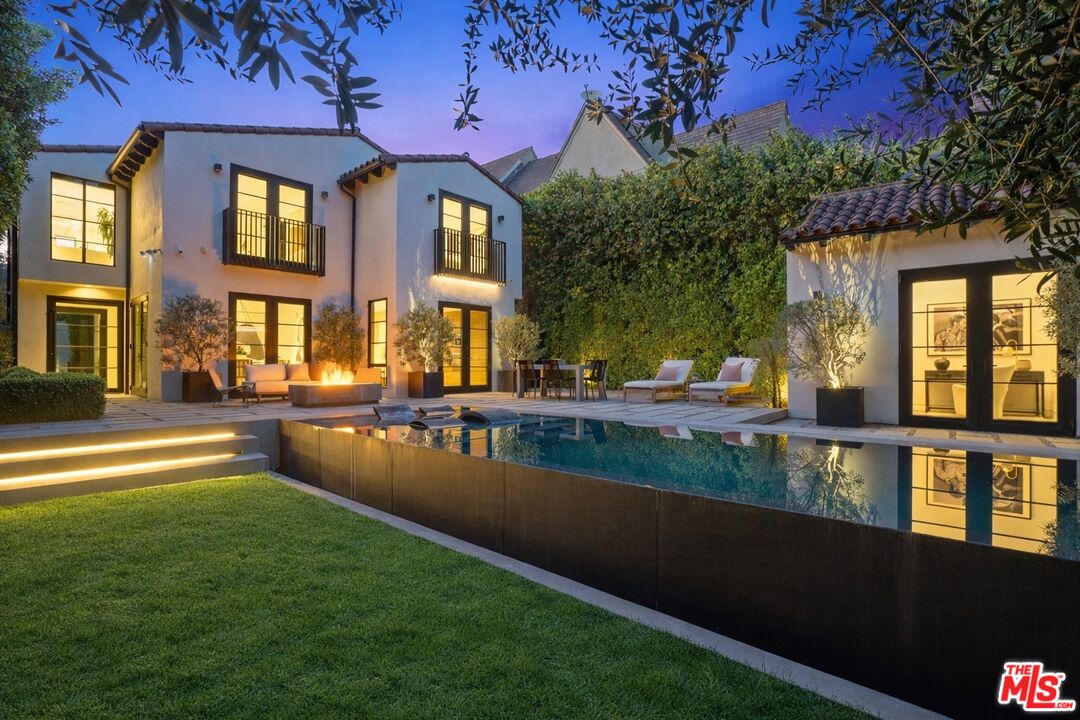
A reimagined Spanish residence blending timeless architecture with sophisticated transitional interiors in one of West Hollywood's most sought-after residential pockets. Skylights and expansive windows fill the home with natural light, revealing clear sight lines that extend from the front of the home through to the backyard beyond. The main living room centers around a striking stone fireplace wall and wide-plank oak flooring, creating a setting that feels both refined and inviting. French doors enhance the connection between indoor and outdoor living while mature hedges and landscaping create a setting that feels secluded from neighboring homes. The kitchen features custom cabinetry, integrated appliances and a spacious center island, designed for everyday living. Just beyond, the dining room offers an intimate setting equally suited for casual dinners or special gatherings. Outdoors, the backyard unfolds as a peaceful retreat framed by olive trees and lush greenery. The pool has a waterfall feature and additionally outdoors there is a fire pit that creates an atmosphere that feels serene and beautifully composed for entertaining. A detached ADU with a full bath adds flexibility to the property, ideal for guests, a home office or creative studio. Upstairs, the primary suite offers a quiet escape with its own fireplace and a spa-like bath finished with the refined sensibility of a luxury hotel. The two additional bedrooms are filled with natural light and also include well-appointed ensuite baths that are reminiscent of a 5 star hotel. A peaceful and sophisticated residence moments from renowned dining, boutique shopping and the best of West Hollywood.

Share Property

Location

1146 Sierra Alta Way, Los Angeles, CA 90069

Status

Sold

Date Sold

March 31, 2026
JUSTIN LEIGH

JUSTIN LEIGH

TITLE

Founder

Property Amenities

Interior
Laundry room Inside, Laundry Closet Stacked, In Kitchen
Fireplace Primary Bedroom, Living Room, Decorative
Appliances Built-Ins, Dishwasher, Dryer, Freezer, Garbage Disposal, Microwave, Washer, Refrigerator, Range/Oven
Flooring Hardwood, Stone Tile, Tile
Total Bedrooms: 4
Half Bathrooms: 1
Full Bathrooms: 4
Other Interior Features Built-Ins
Area & Lot
Lot Area 5,573 Sq.Ft.
Living area 2,944 Sq.Ft.
MLS® ID 26660049
Year Built 2020
View Description None
Architecture Styles Contemporary Mediterranean
Type Residential
Status Sold
Exterior
Stories 2
Pool In Ground, Heated
Air conditioning Air Conditioning, Central
Heat type Central
Security Features Gated
Parking Driveway, Driveway Gate
Lot Features Back Yard, Secluded
Finance
Sales Price $5,150,000

Work With Us

Whether you’re looking for an idyllic home in The Flats or a Mediterranean-style property etched into the Hills, we’re steeped in this city’s stunning inventory. Our friendly care, attention to detail, and innovative strategies ensure we can adapt to your goals and deliver the results you expect and deserve.