Hartleigh Haus
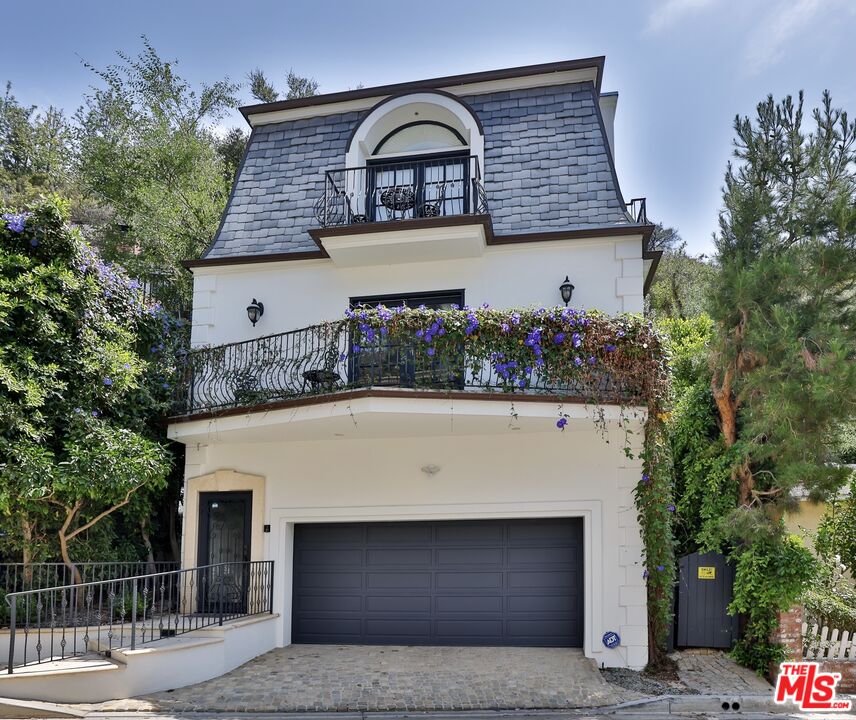
White multi-story house with flower-lined balconies, a dark mansard roof, and a two-car garage.
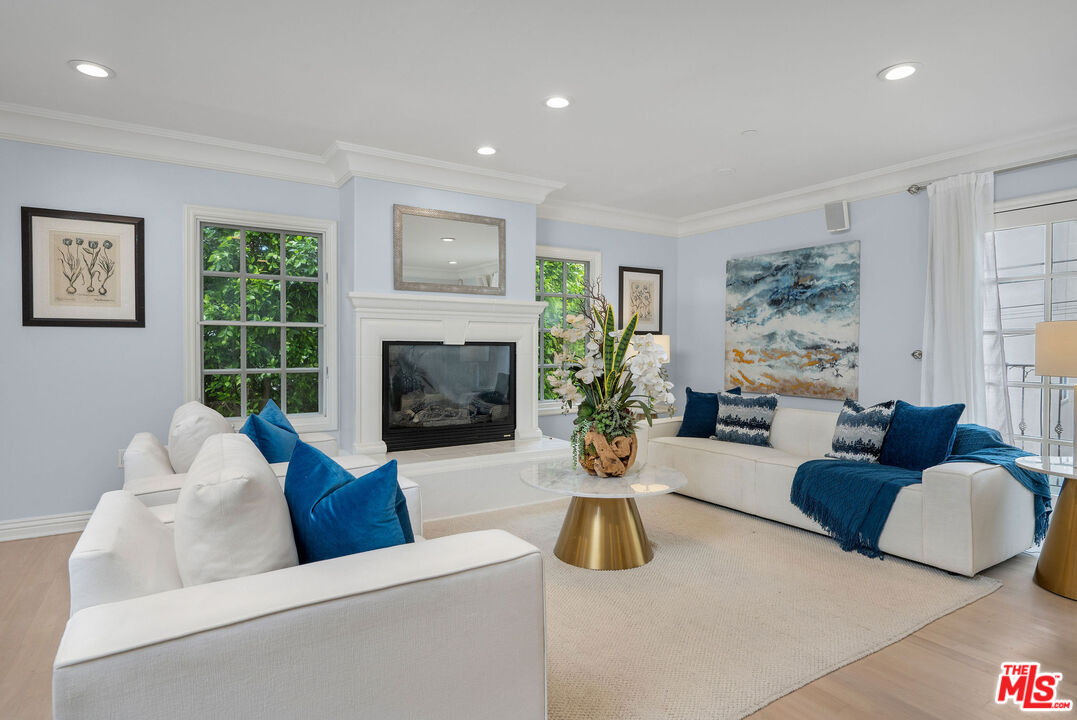
Staged living room with white sofas, blue accents, a fireplace, and windows overlooking greenery.
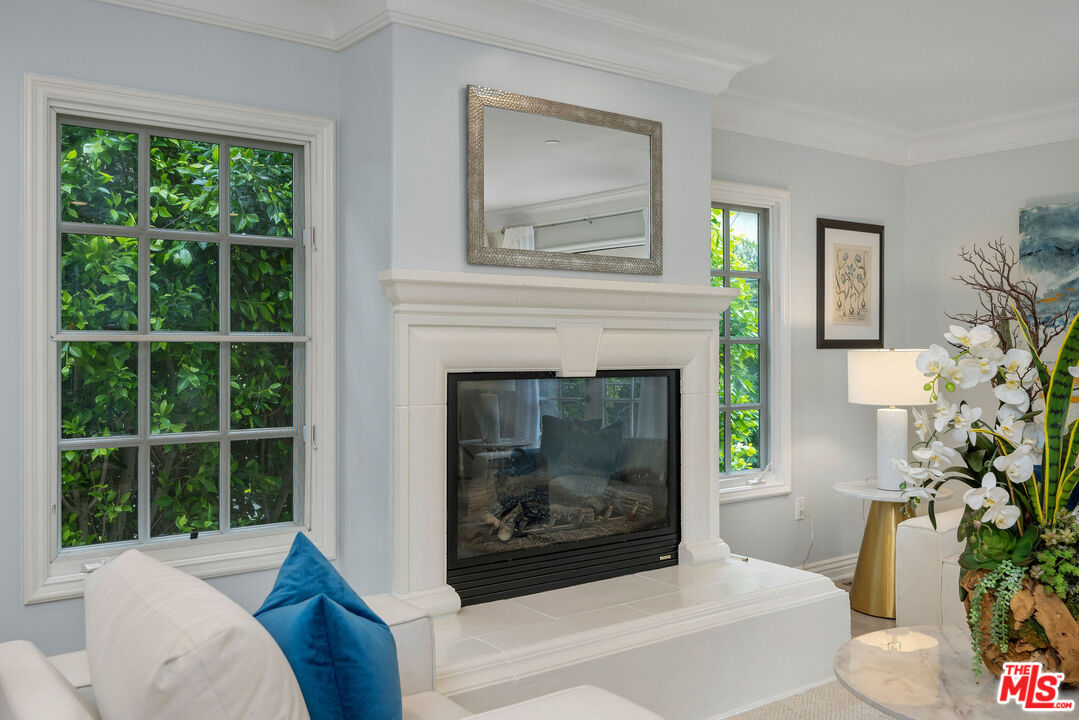
Living room with a white fireplace, tall garden-facing windows, and a white sofa with blue cushions.
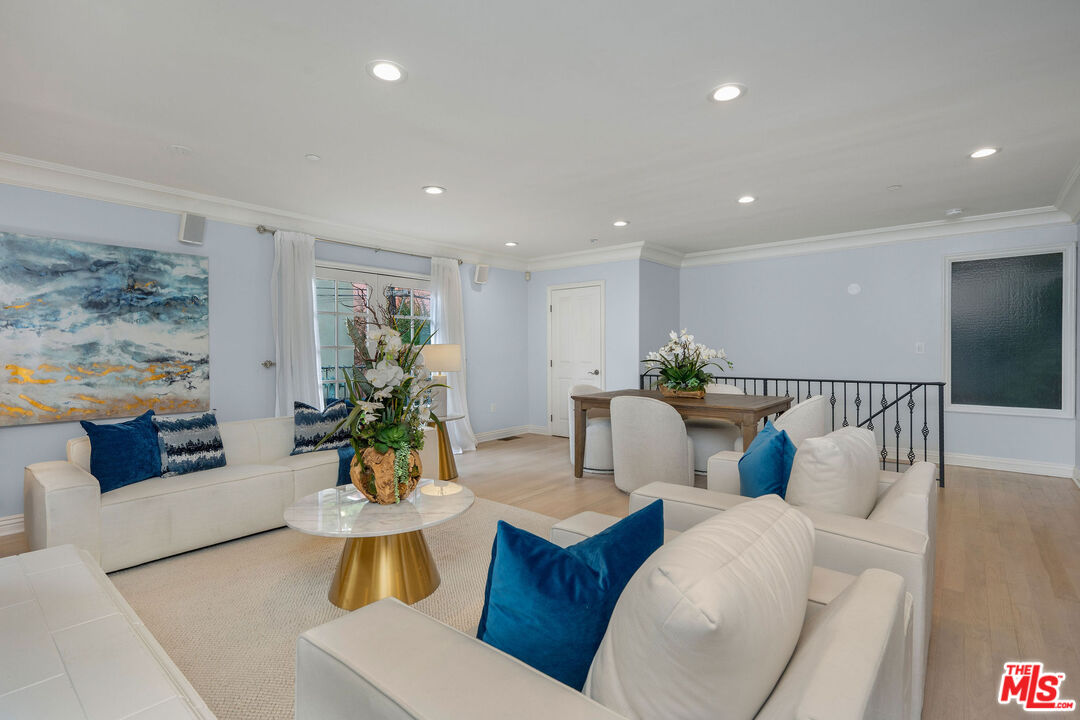
Living room with white sofas, blue accent pillows, abstract wall art, and an adjoining dining area.
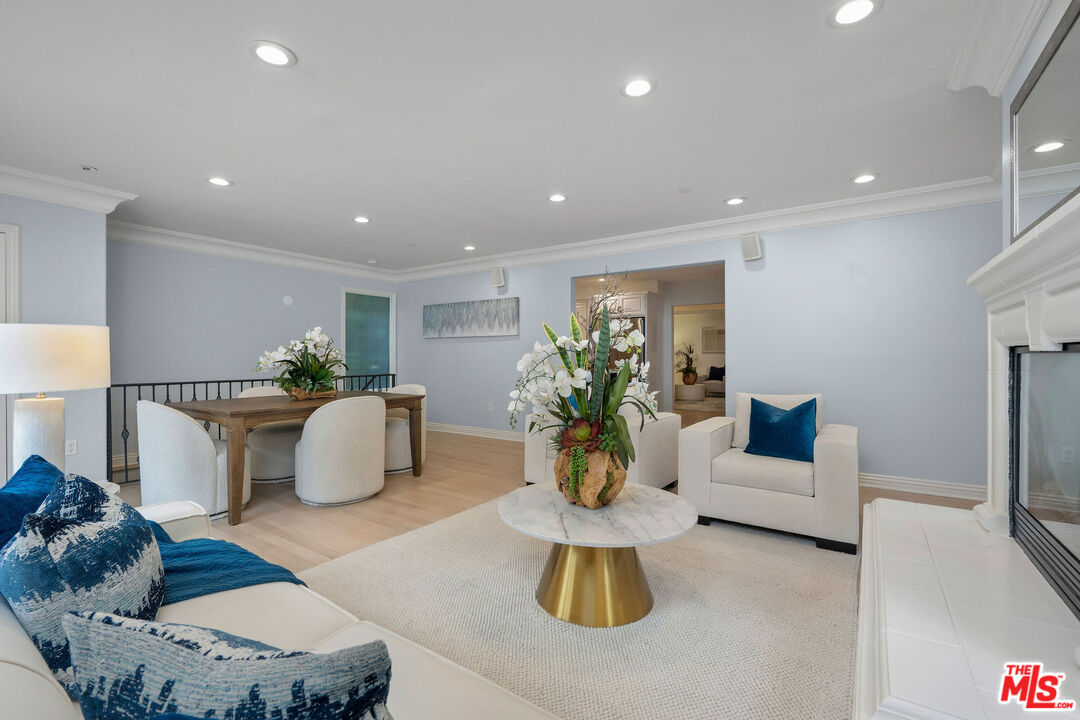
Staged living room with blue-and-white seating, marble coffee table, dining area, and fireplace.
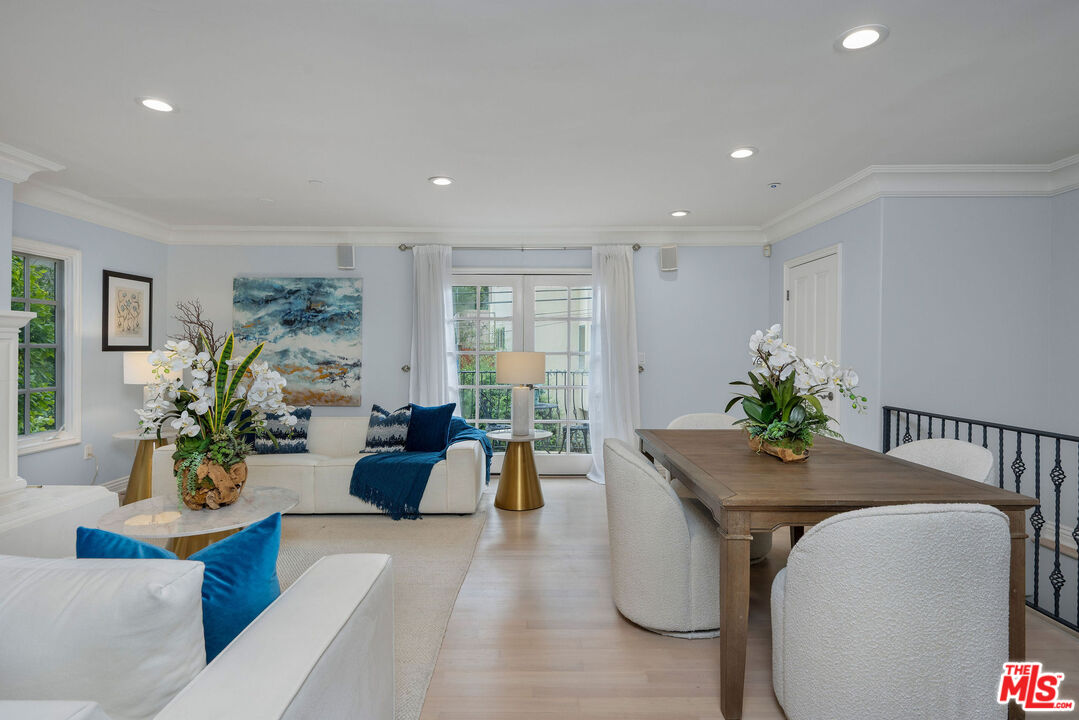
Living and dining area with pale blue walls, white seating, and a wooden table by large windows.
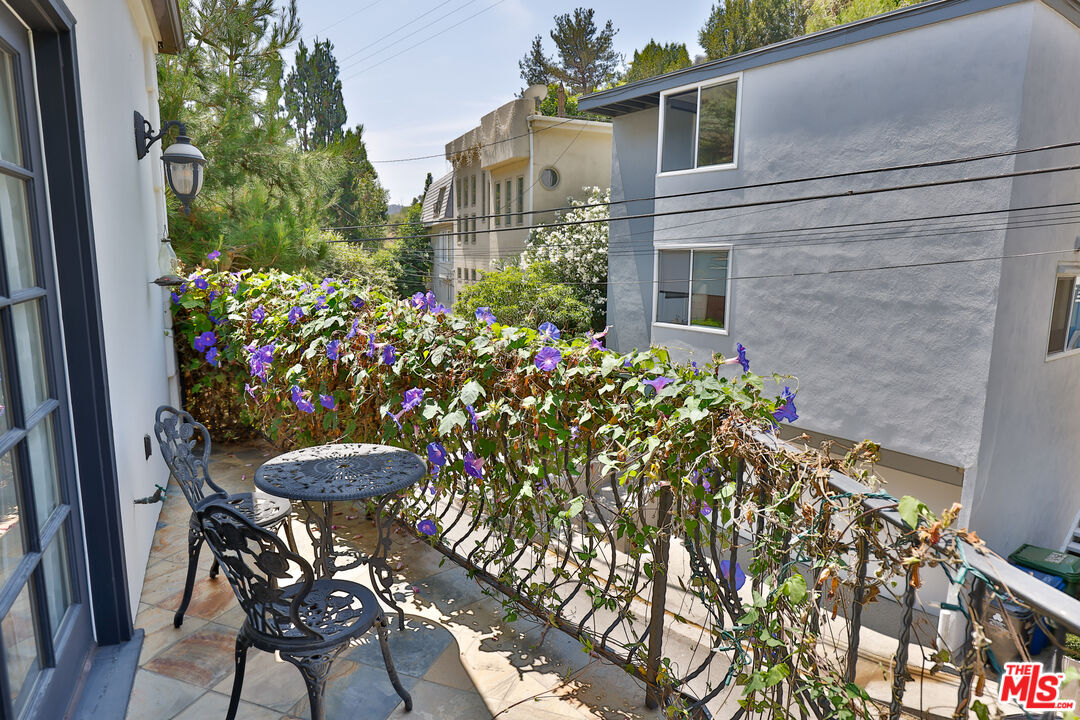
Balcony patio with wrought-iron seating and flowering purple vines along the railing.
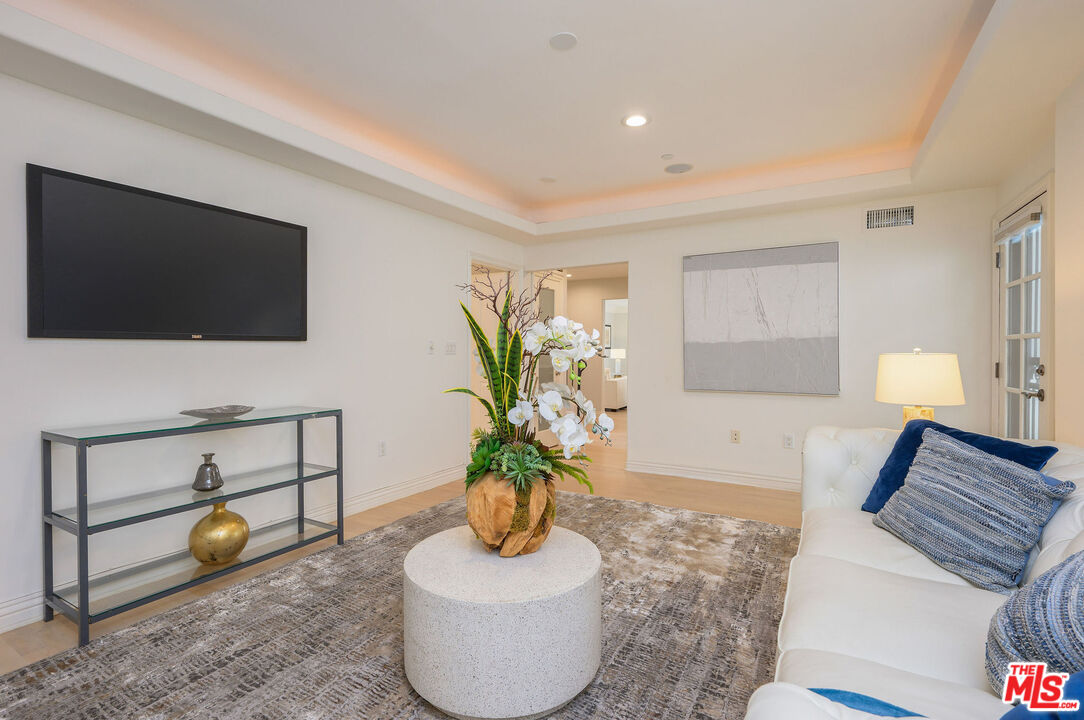
Living room with a white sofa, wall-mounted television, and orchid arrangement on a round coffee table.
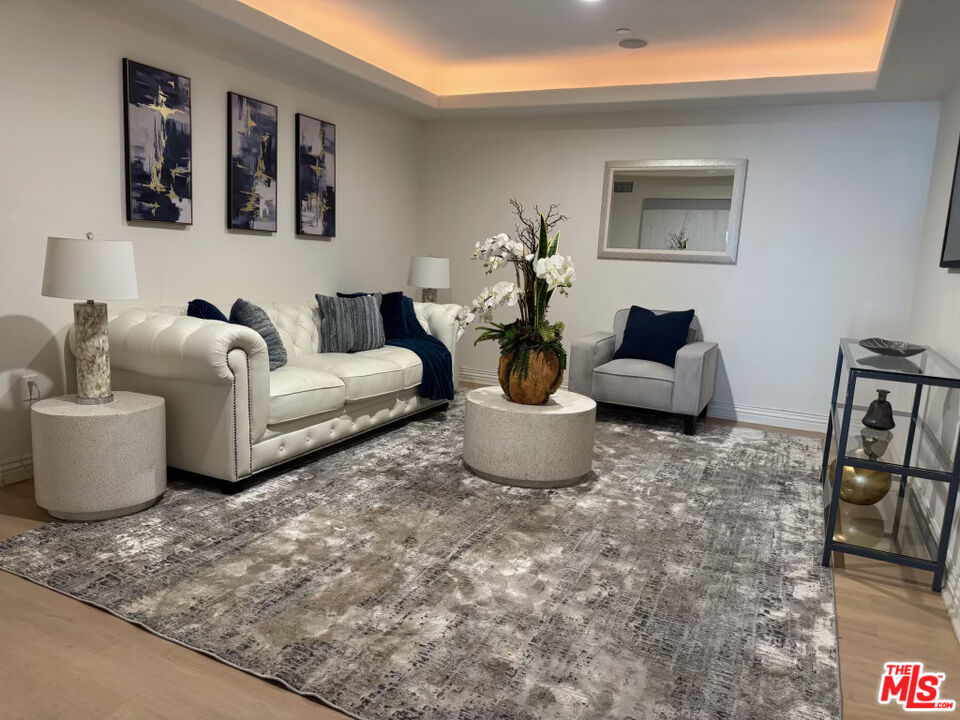
Living room with a white tufted sofa, gray accent chair, orchid arrangement, and large patterned rug.
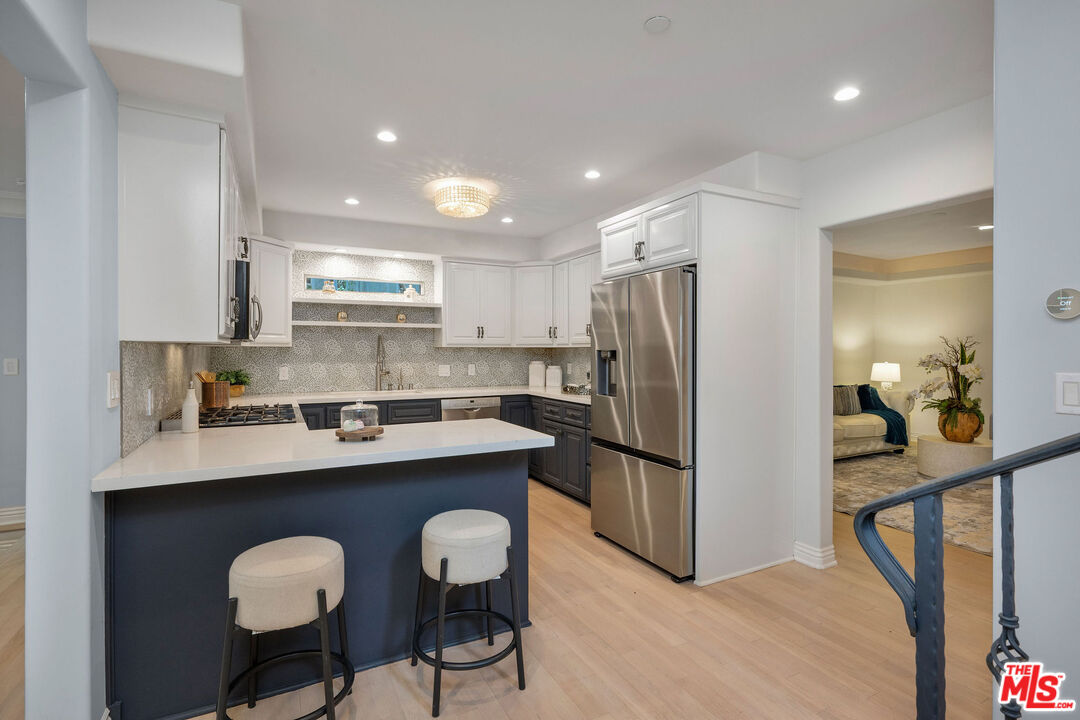
Kitchen with a dark blue island, white cabinets, stainless-steel refrigerator, and two upholstered bar stools.
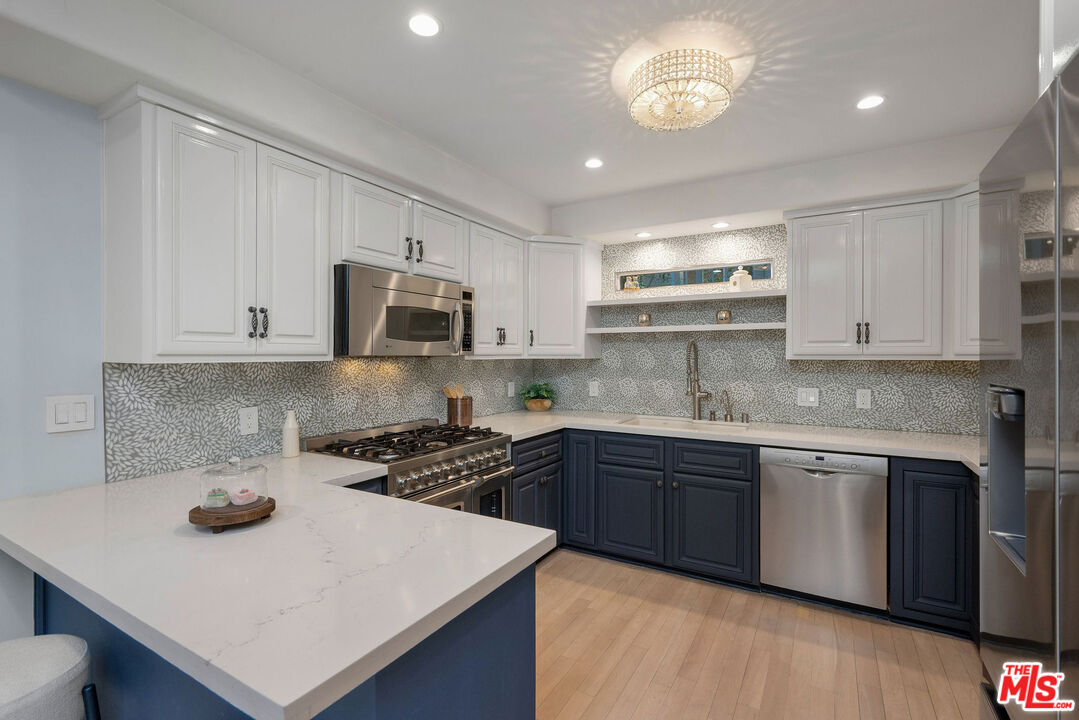
Renovated kitchen with a white peninsula, dark blue cabinets, stainless steel appliances, and patterned backsplash.
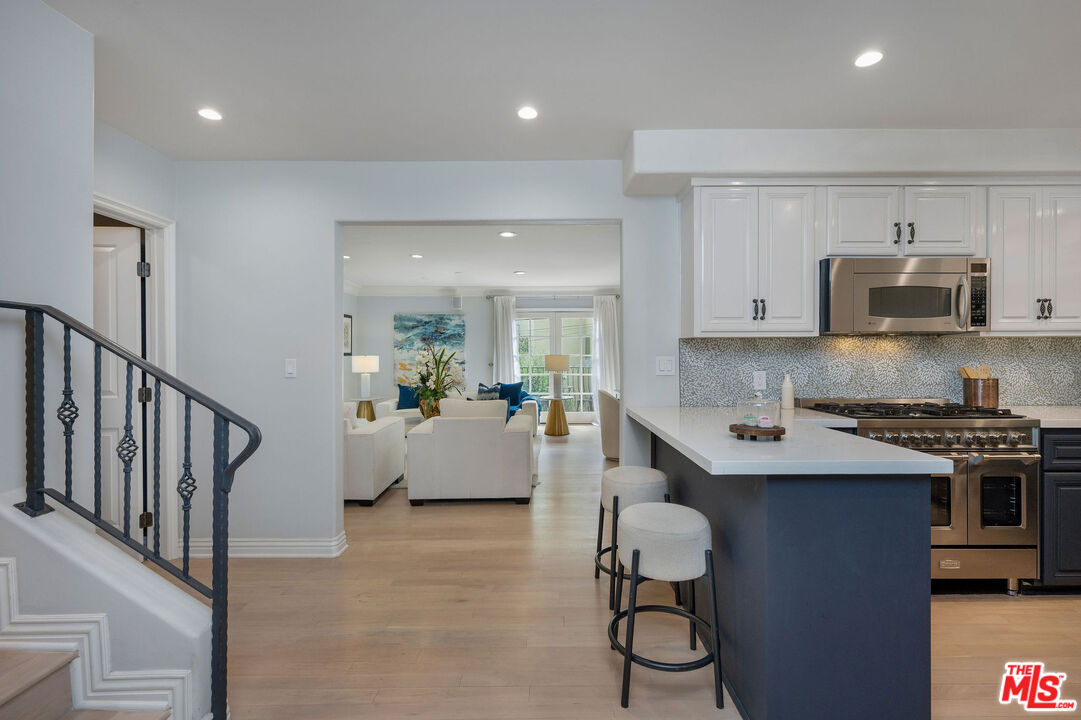
Open kitchen with a large island overlooks a furnished living room, with a staircase at left.
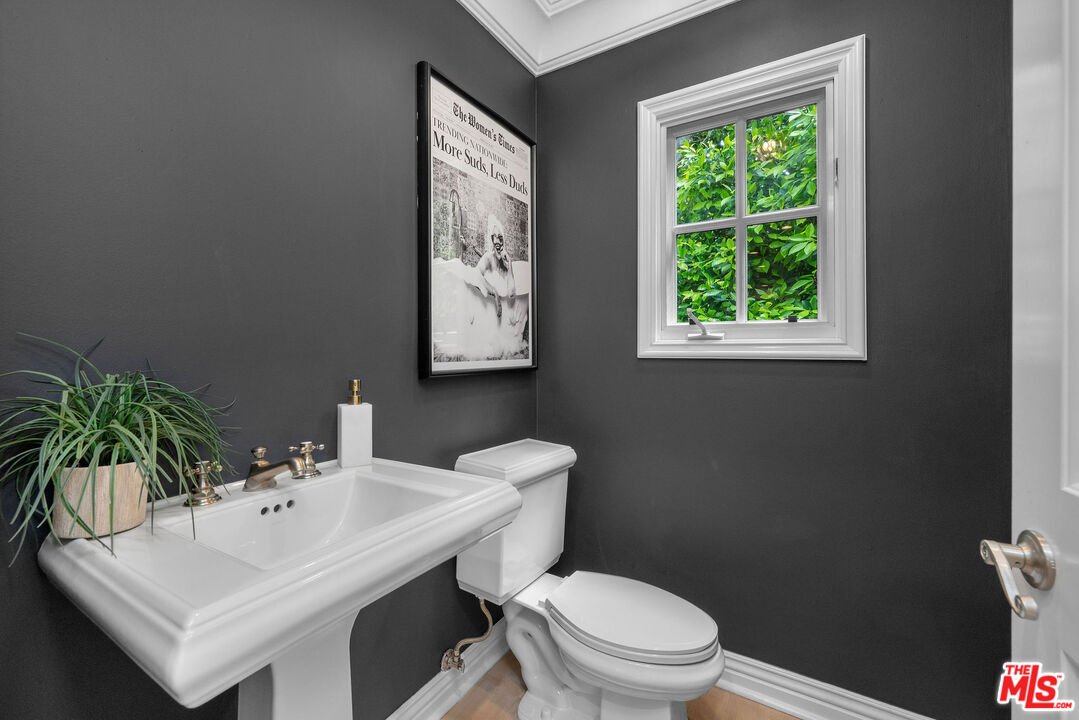
Bathroom with charcoal-gray walls, white pedestal sink and toilet, and a window facing green foliage.
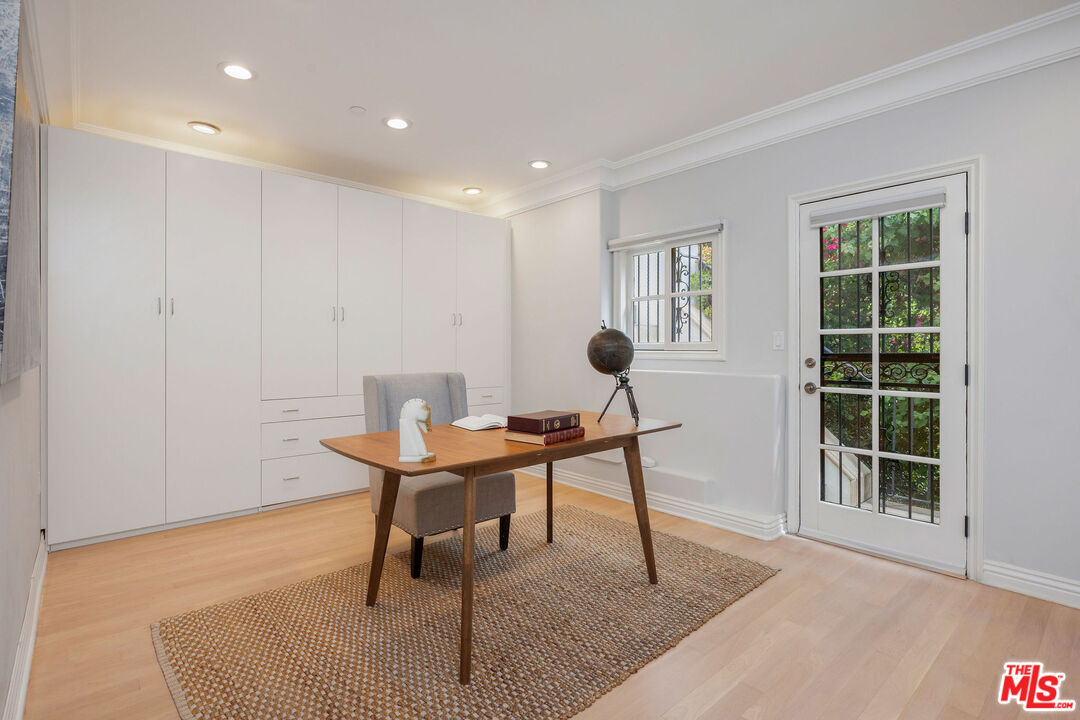
Home office with built-in white cabinets, a wooden desk, and a glass-paneled door overlooking greenery.
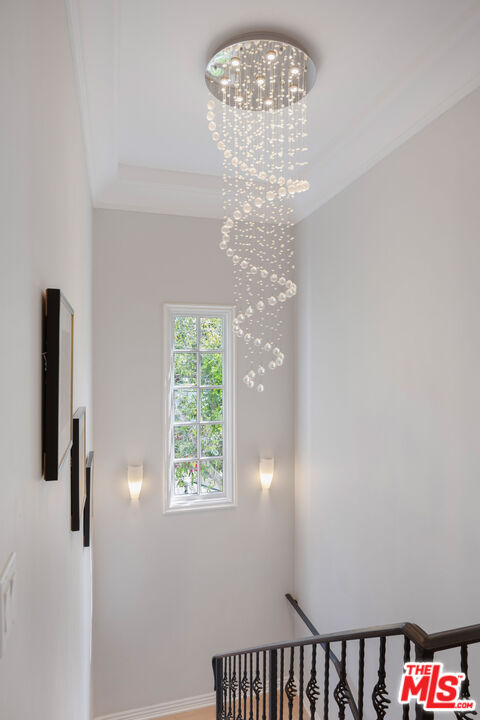
Tall stairwell with a cascading crystal chandelier, narrow window, and dark ornamental railing.
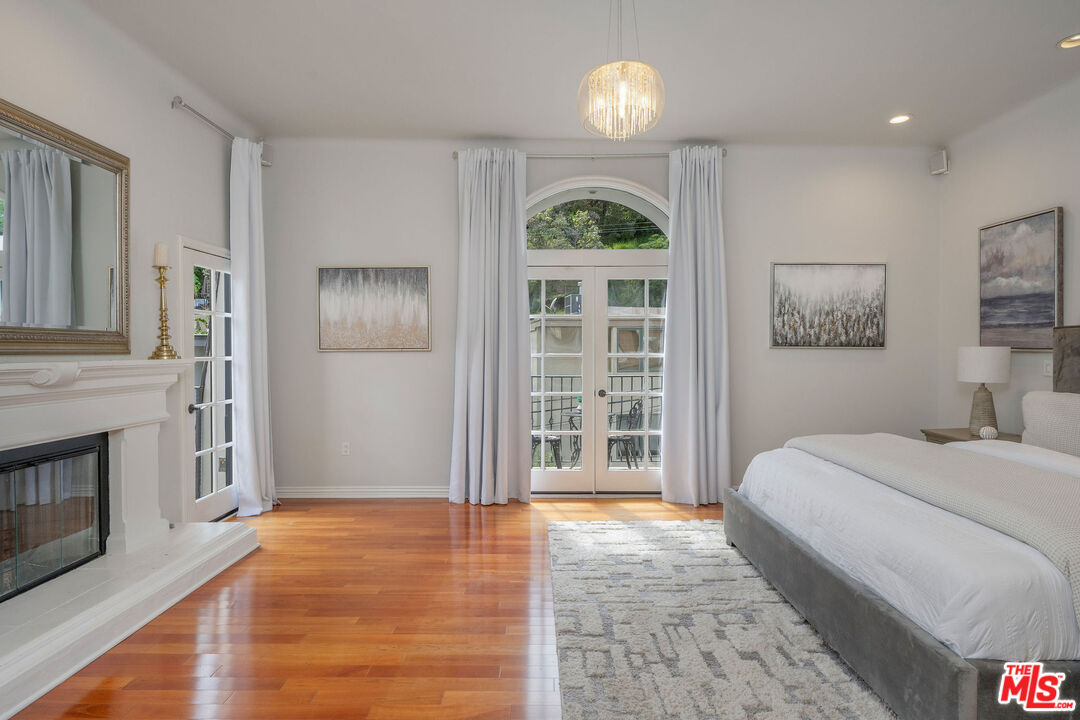
Bright bedroom with a fireplace, hardwood floors, and French doors opening to a balcony.
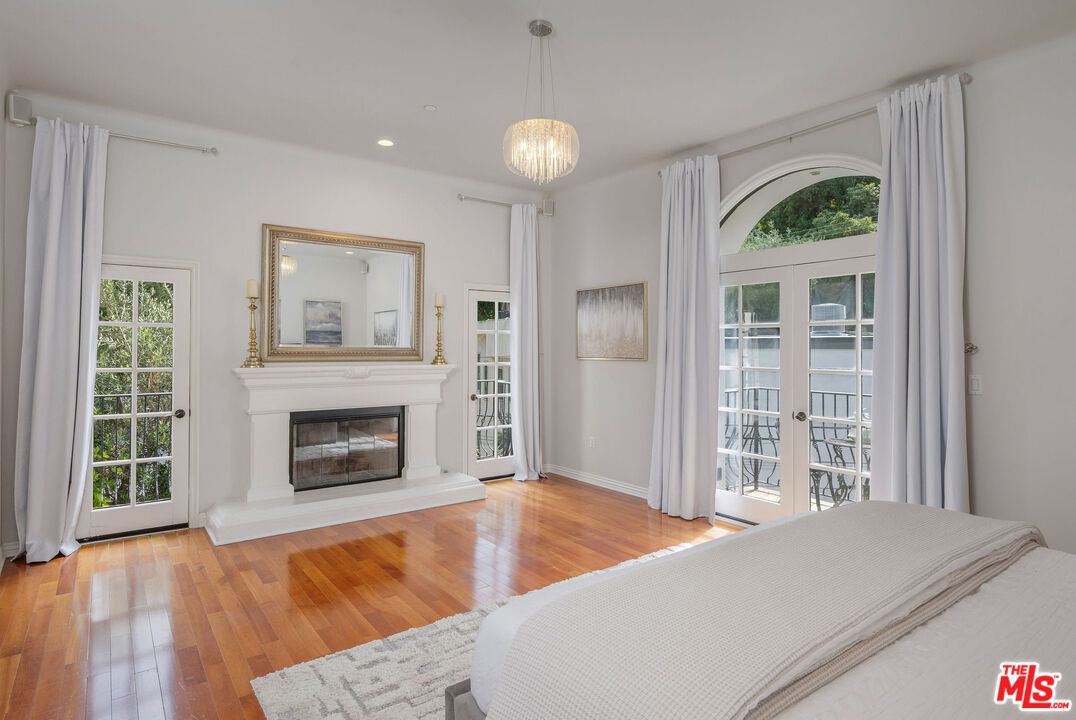
Bedroom with hardwood floors, white fireplace, crystal chandelier, and tall French doors opening to a balcony.
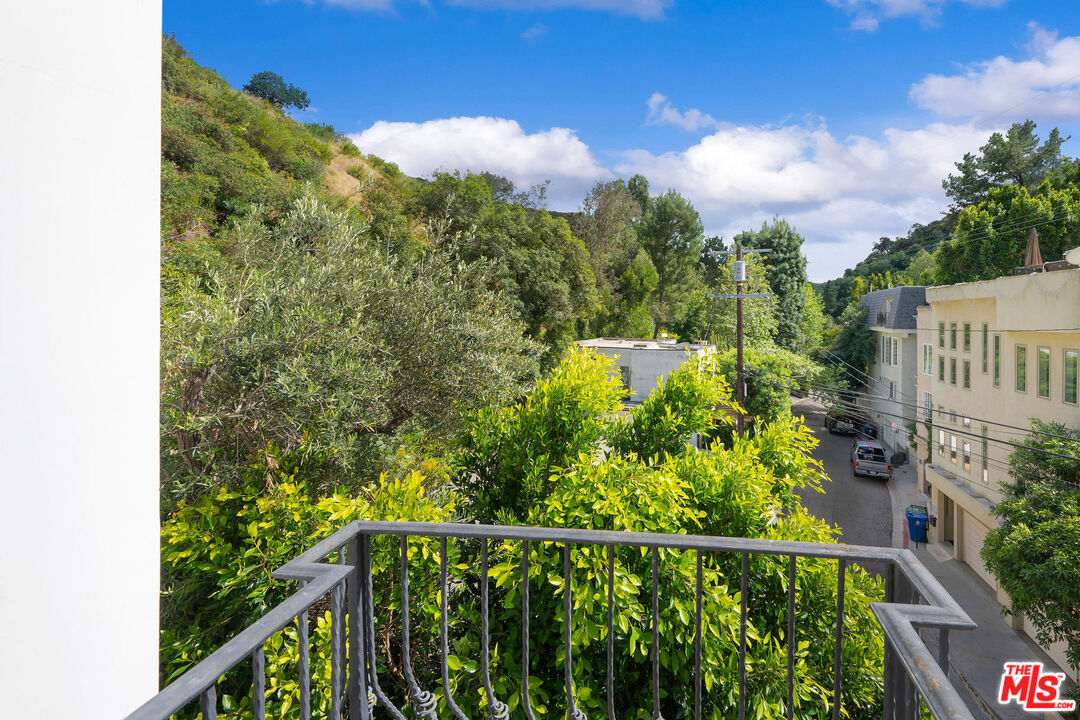
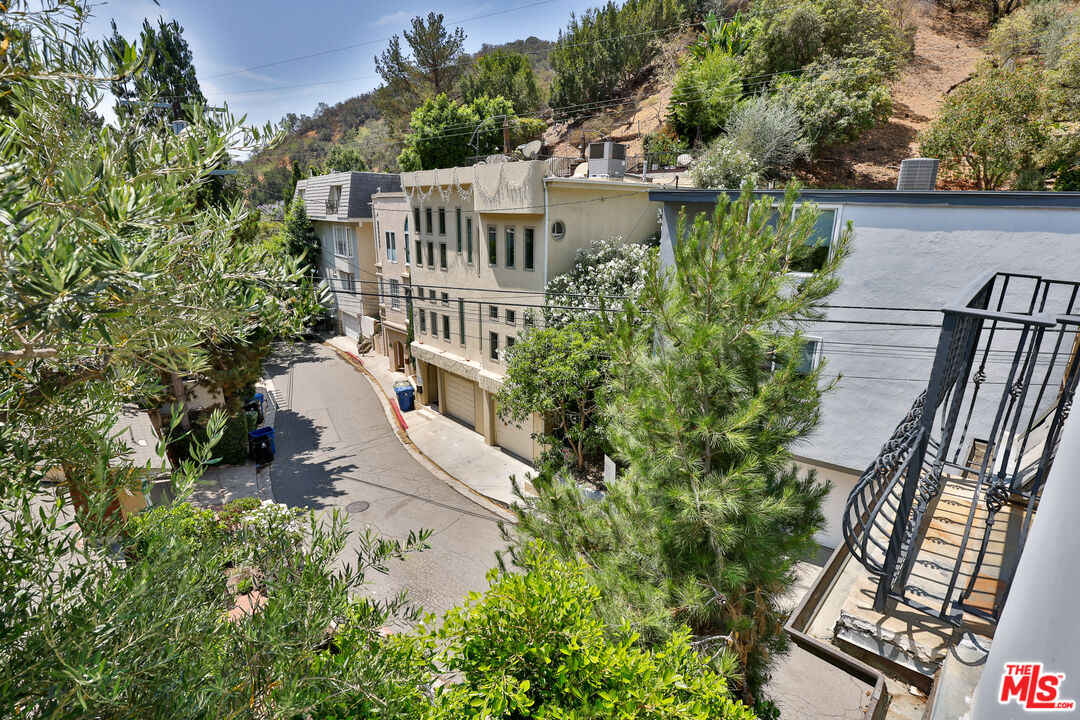
Balcony view over a leafy hillside and neighborhood street.
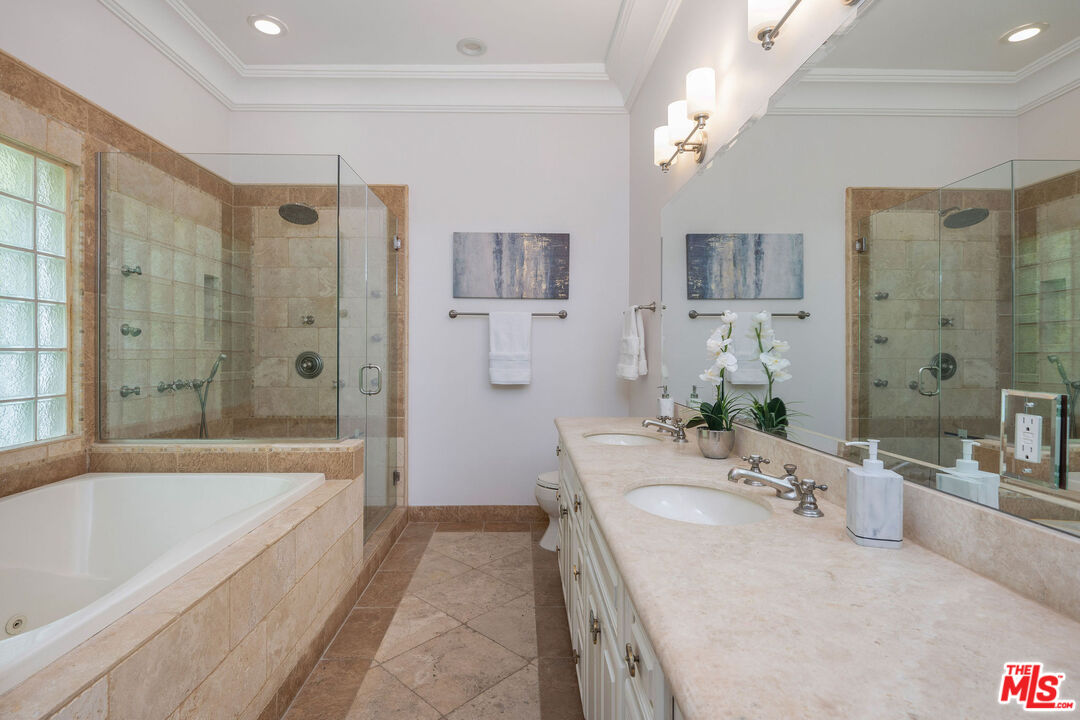
Bathroom with a built-in soaking tub, glass shower, and long double vanity.
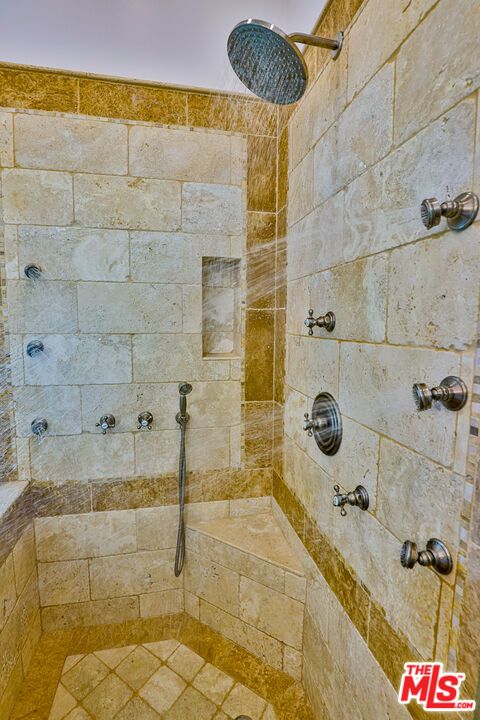
Stone-tiled walk-in shower with an overhead showerhead, body sprays, and handheld wand.
Multi-story hillside residence on a narrow street, framed by mature trees and greenery.
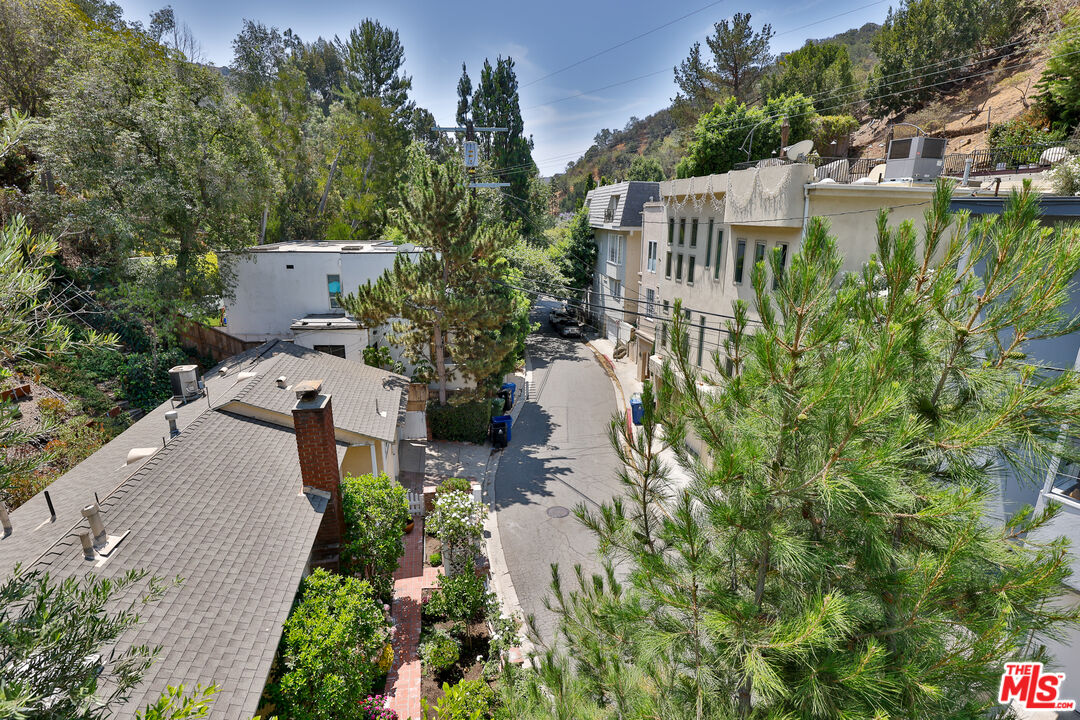
Elevated view of a winding residential street among hillside homes and trees.
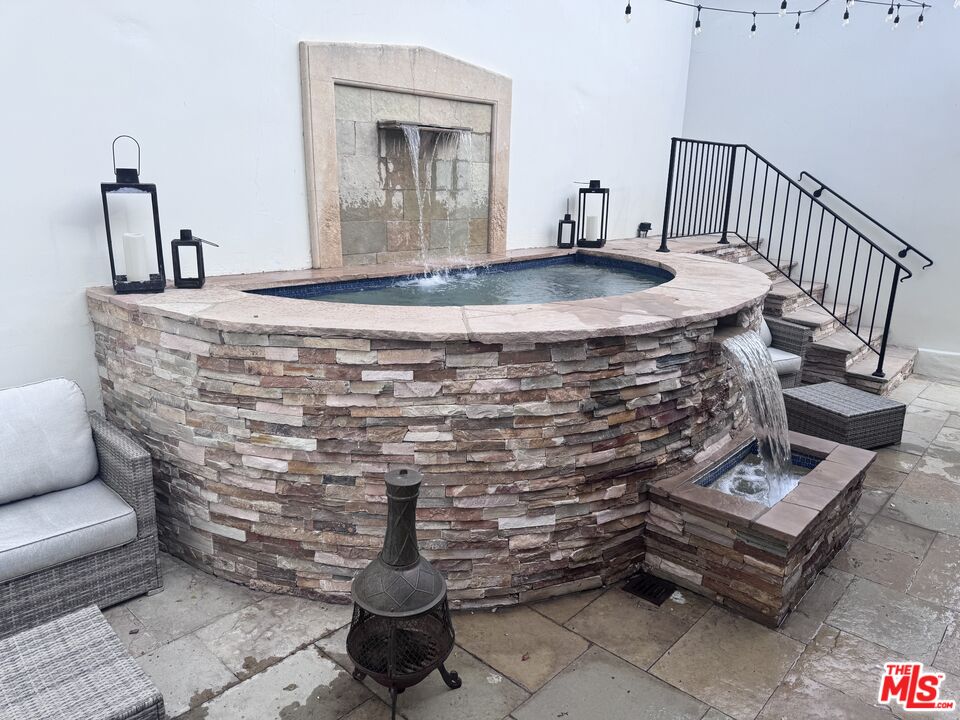
Raised stone spa with a wall waterfall and spillover basin on a paved patio.
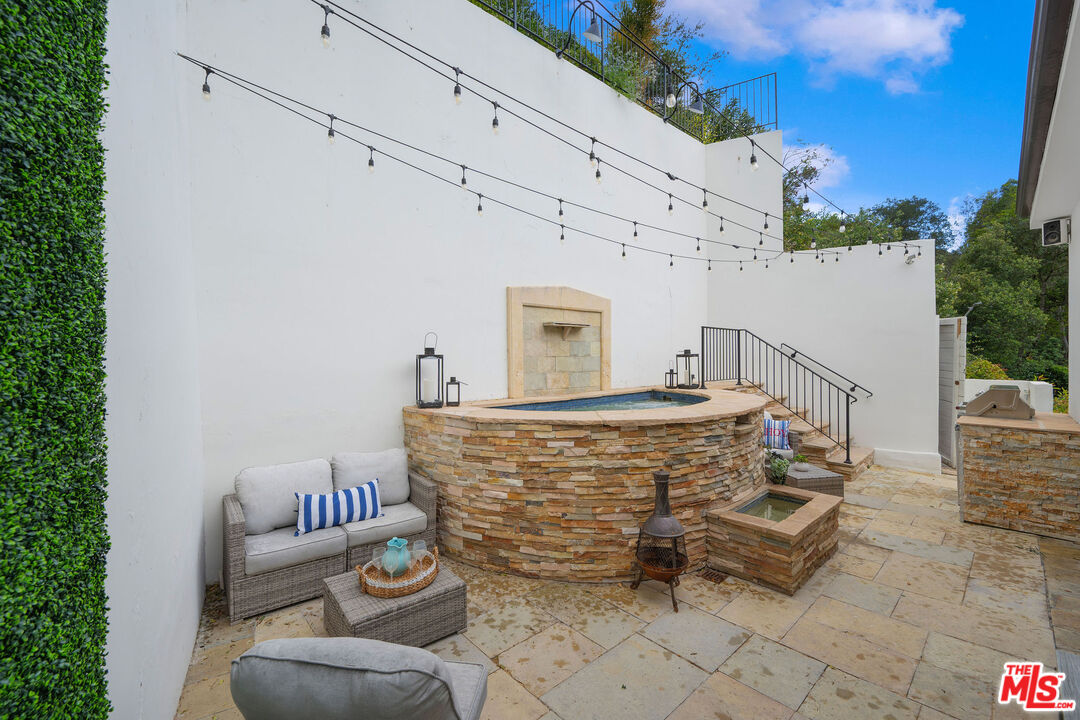
Outdoor courtyard with a raised stone spa, tiled patio, and cushioned seating.
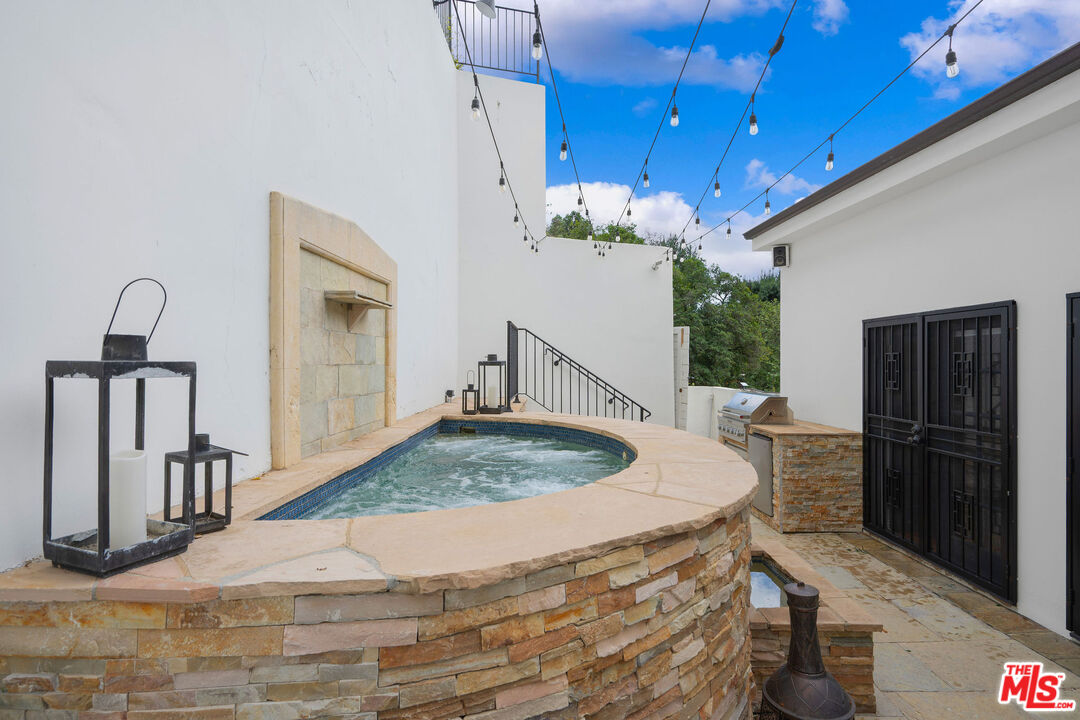
Raised stone spa beside a stone fireplace, built-in grill, and patio string lights.
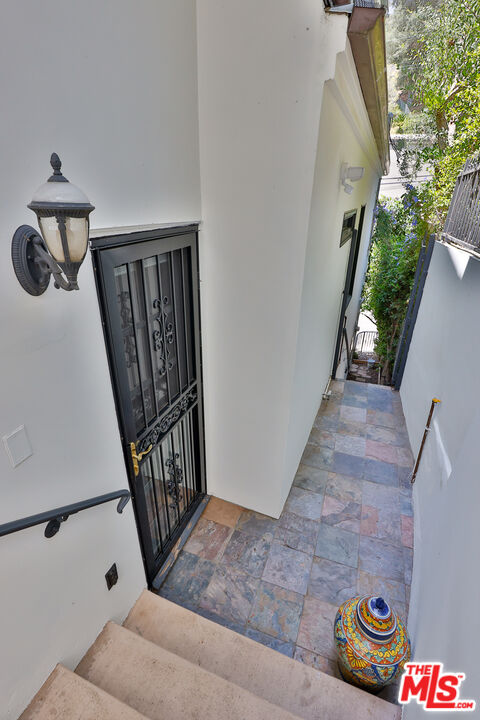
Exterior entry passage with slate tile, a black iron security door, and steps to a garden walkway.
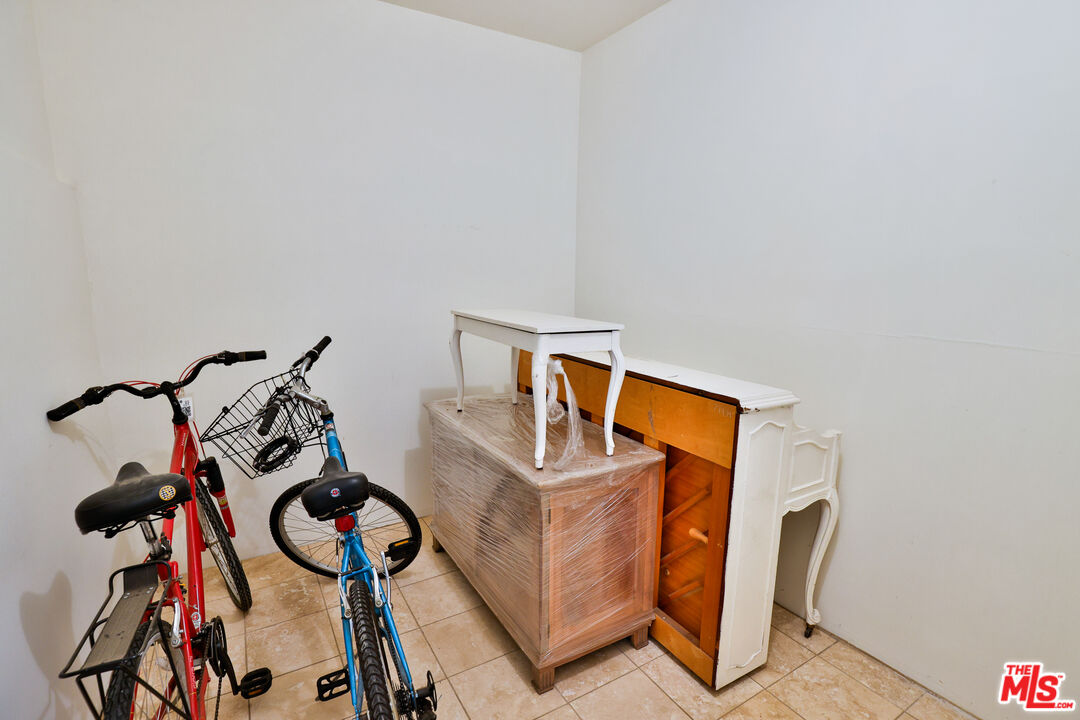
Storage room with two bicycles and furniture stacked against the walls.
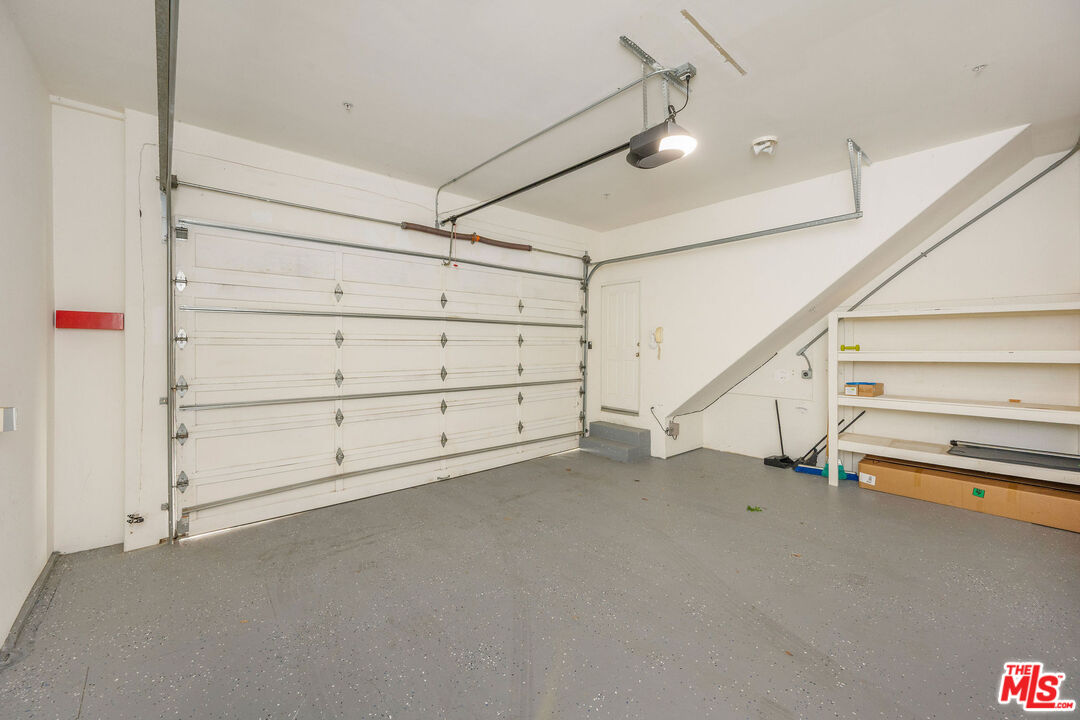
Garage with a closed white sectional door, gray concrete floor, and open storage shelves.
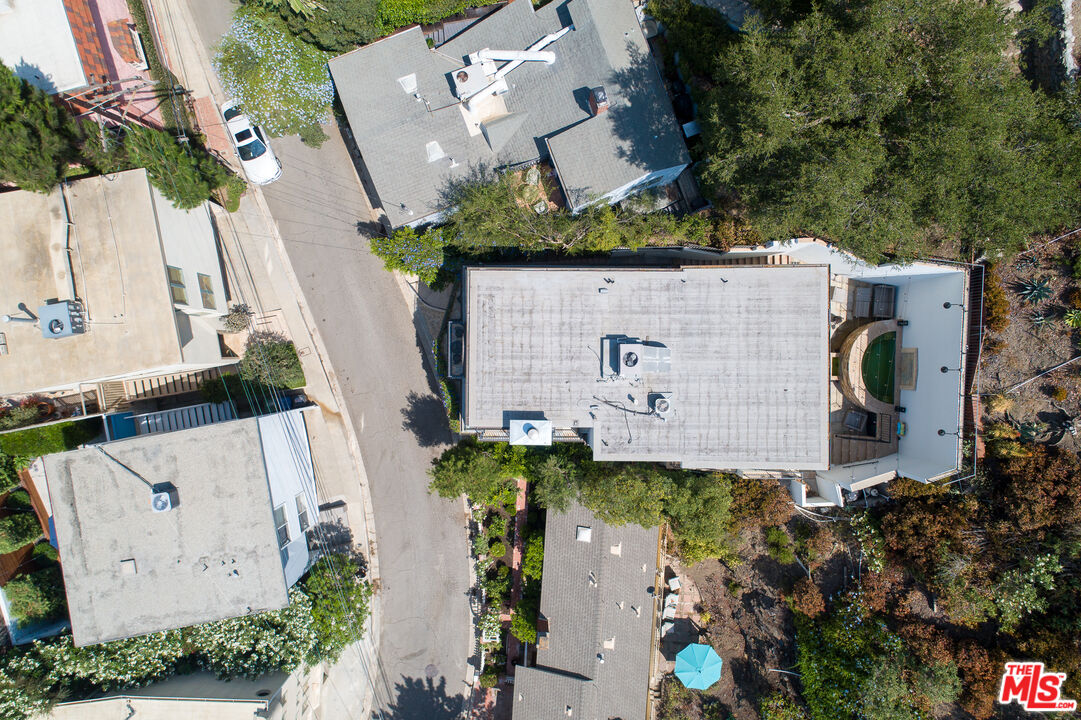
Aerial view of the property, showing its flat roof, backyard pool, and surrounding trees.
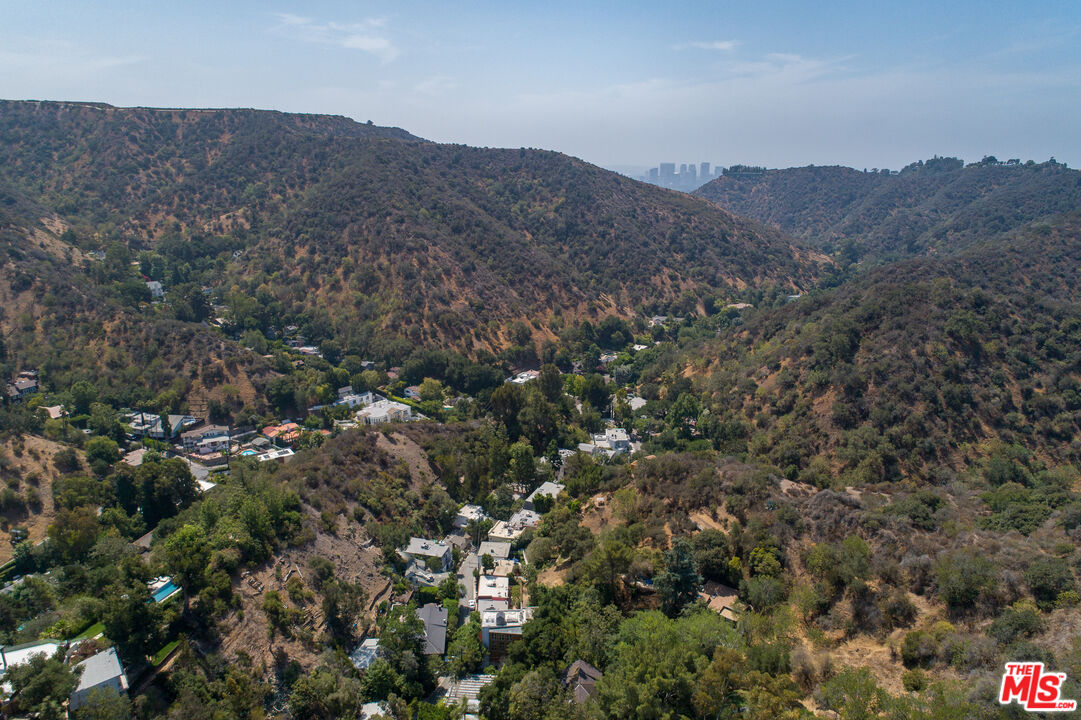
Hillside homes among wooded slopes, with a distant city skyline beyond the ridge.
VIEW PHOTOS
$1,775,000

9969 Westwanda Dr

3 Beds 3 Baths 2,292 Sq.Ft. 5,618 Sq.Ft.

Description

French chteau vibes meet pure California living. Set on one of the most sought-after streets in Beverly Hills Post Office, just minutes from the Beverly Hills Hotel, this light-filled, turn-key residence offers style, flow, and privacy. The contemporary interior features hardwood floors throughout and a newly remodeled kitchen designed for everyday living and effortless entertaining. The home features four bedrooms and three baths, with the fourth bedroom ideally suited as an office or bonus room. The primary suite is a standout with a fireplace, private balconies, spa-like bath, and walk-in closet. Multiple terraces capture serene canyon and nature views. The secluded backyard offers a private spa, built-in BBQ, and outdoor TV perfect for hosting or unwinding. A two-car garage with direct entry and a generous storage room complete the home. Great layout. Easy flow. Instant "home" feeling. This is BHPO living done right.

Share Property

Location

9969 Westwanda Dr, Beverly Hills, CA 90210

Status

For Sale
JUSTIN LEIGH

JUSTIN LEIGH

TITLE

Founder

Property Amenities

Interior
Laundry room Room
Fireplace Family Room, Primary Bedroom
Appliances Barbeque, Built-Ins, Dishwasher, Dryer, Garbage Disposal, Ice Maker, Range/Oven
Flooring Hardwood
Total Bedrooms: 3
Full Bathrooms: 3
Area & Lot
Lot Area 5,618 Sq.Ft.
Living area 2,292 Sq.Ft.
MLS® ID 26646563
Year Built 1962
View Description Canyon,Green Belt
Architecture Styles French Normandy
Type Residential
Status For Sale
Exterior
Pool None
Air conditioning Air Conditioning, Central
Heat type Central
Garage Space 2.0
Parking Private Garage
Finance
Sales Price $1,775,000
Staged living room with white sofas, blue accents, a fireplace, and windows overlooking greenery.

Schedule a Showing

We would love to show you our beautiful property. Please select your preferred date and time below. An agent will be in touch shortly to confirm your appointment.

Schedule a Showing

We would love to show you our beautiful property. Please select your preferred date and time below. An agent will be in touch shortly to confirm your appointment.
Thank you for your interest in 9969 Westwanda Dr, Beverly Hills, CA 90210. We are reviewing your request and will be in touch shortly!

Mortgage Calculator

Estimate your monthly mortgage payment, including the principal and interest, property taxes, and HOA. Adjust the values to generate a more accurate rate.
All estimates are provided for informational purposes only. Actual amounts may vary.
$0,000 Your Payment 20 15 65
$0,000 Your Payment

LOS ANGELES

Work With Us

Whether you’re looking for an idyllic home in The Flats or a Mediterranean-style property etched into the Hills, we’re steeped in this city’s stunning inventory. Our friendly care, attention to detail, and innovative strategies ensure we can adapt to your goals and deliver the results you expect and deserve.