Hartleigh Haus
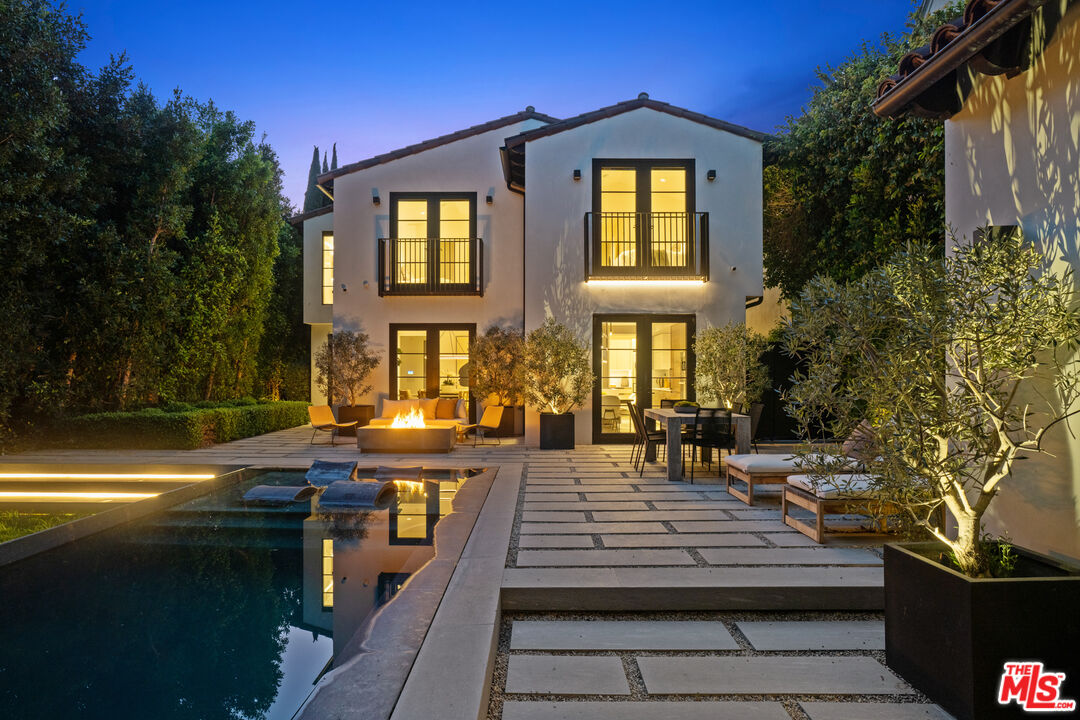
Two-story white home at dusk beside a reflecting pool and patio with a glowing fire pit.
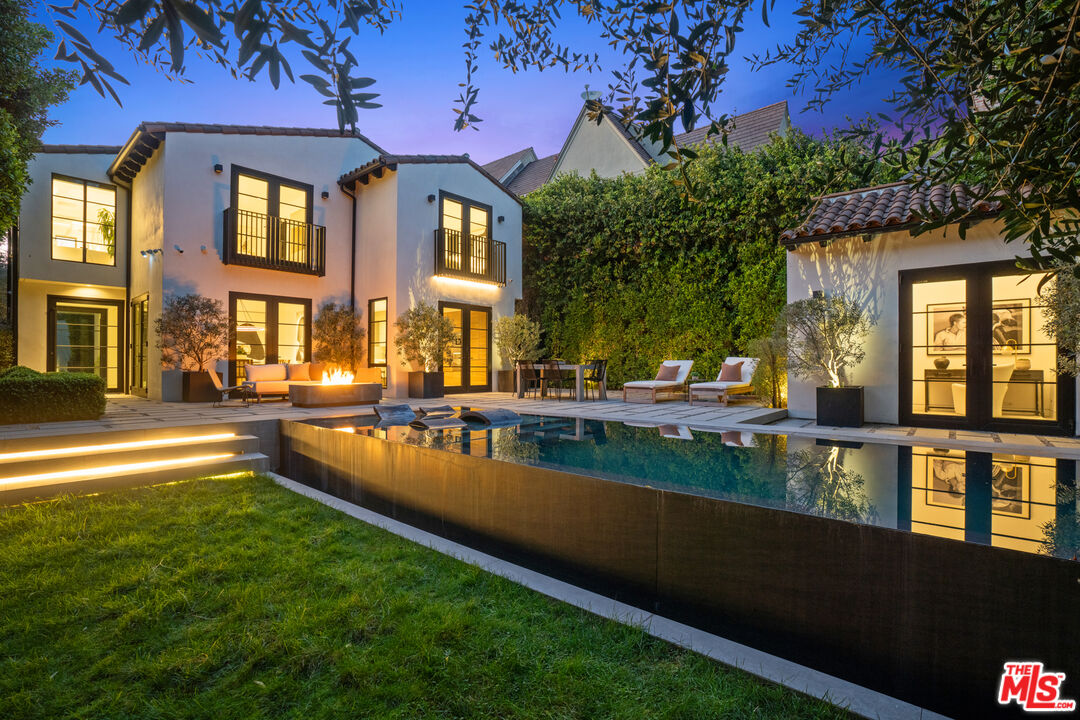
Twilight view of a stucco home, illuminated patio, and swimming pool.
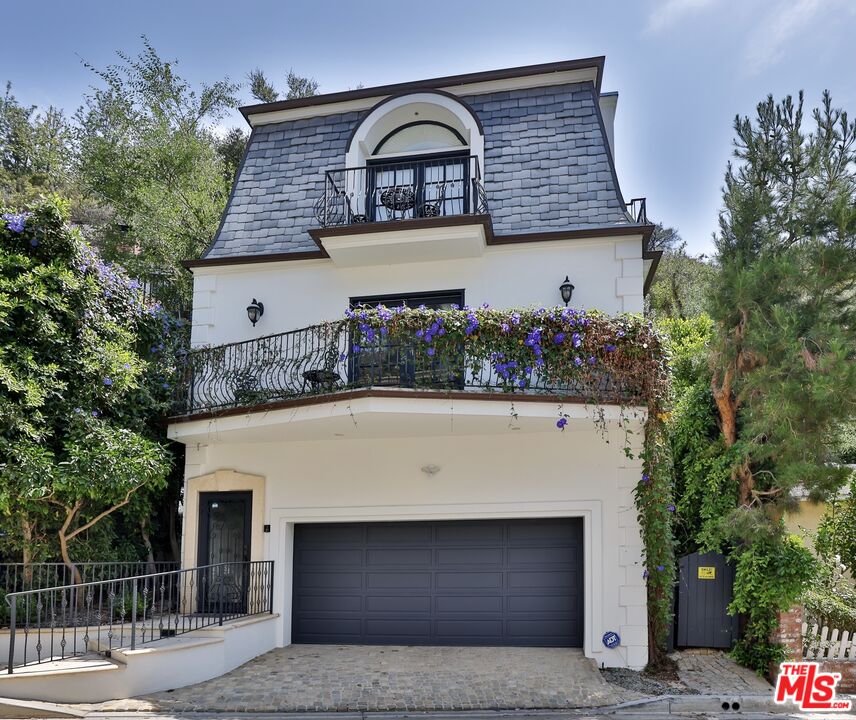
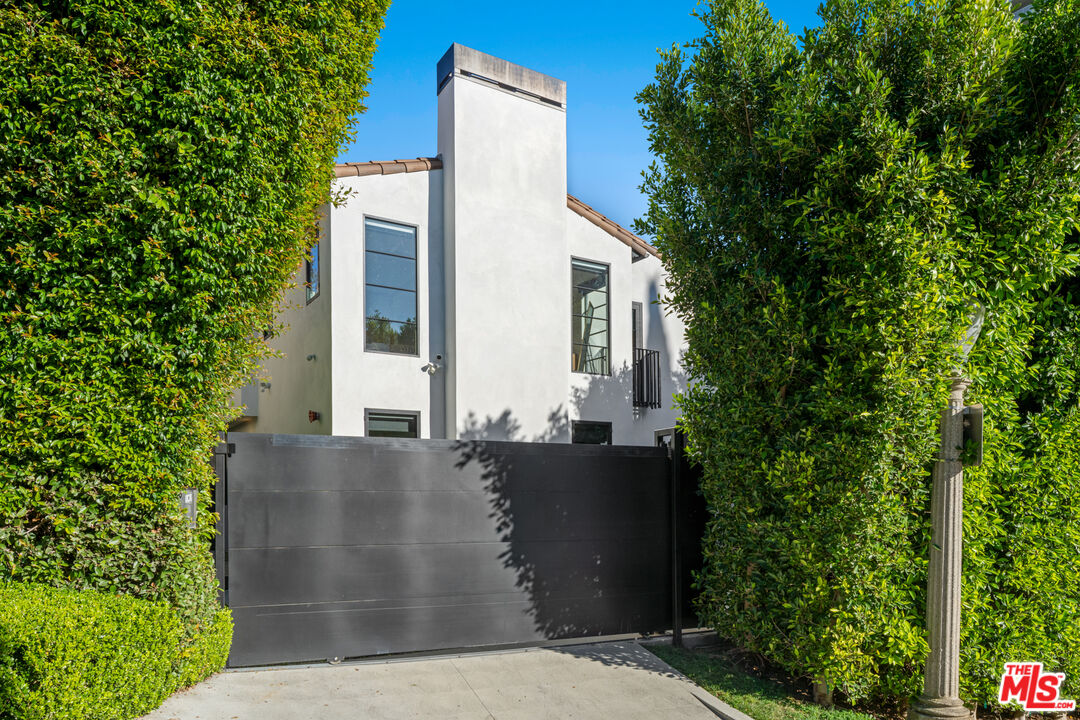
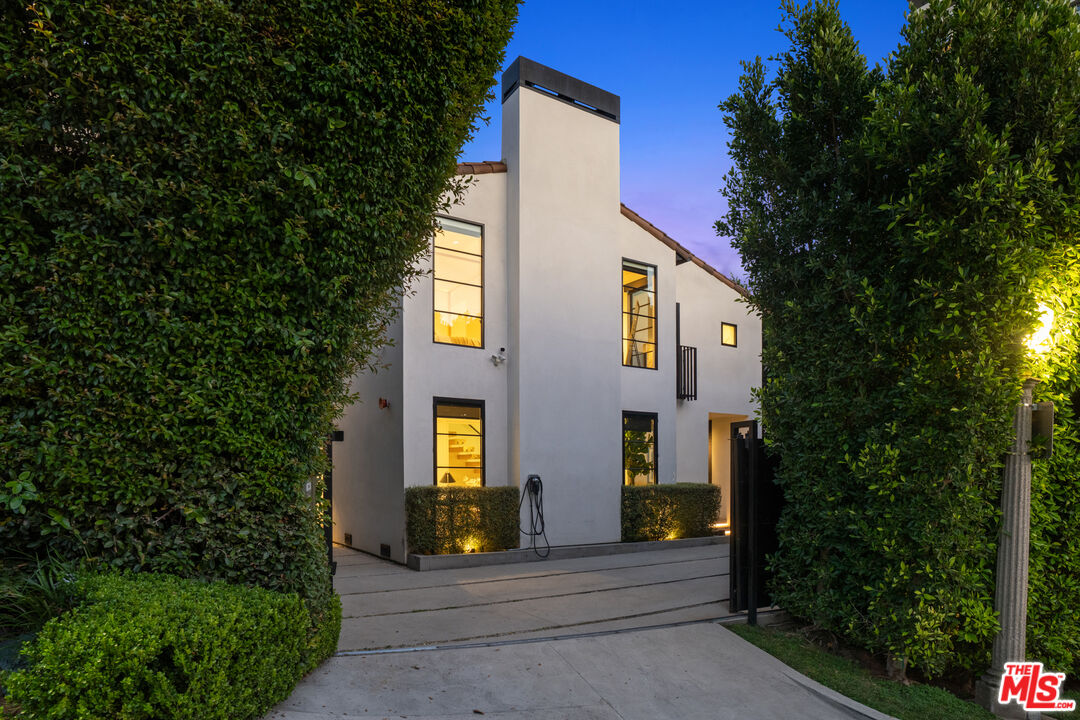
Modern white stucco home behind a black gate and tall hedges, with a prominent rectangular tower.
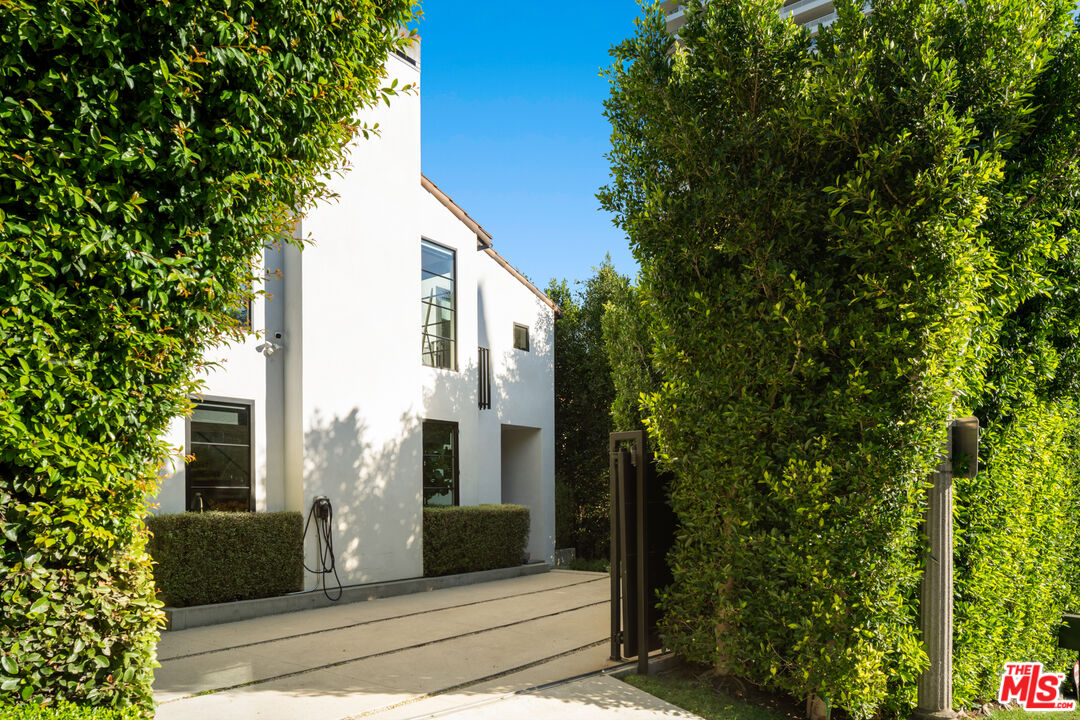
White modern home viewed through a hedge-lined driveway, with an entry gate and EV charger.
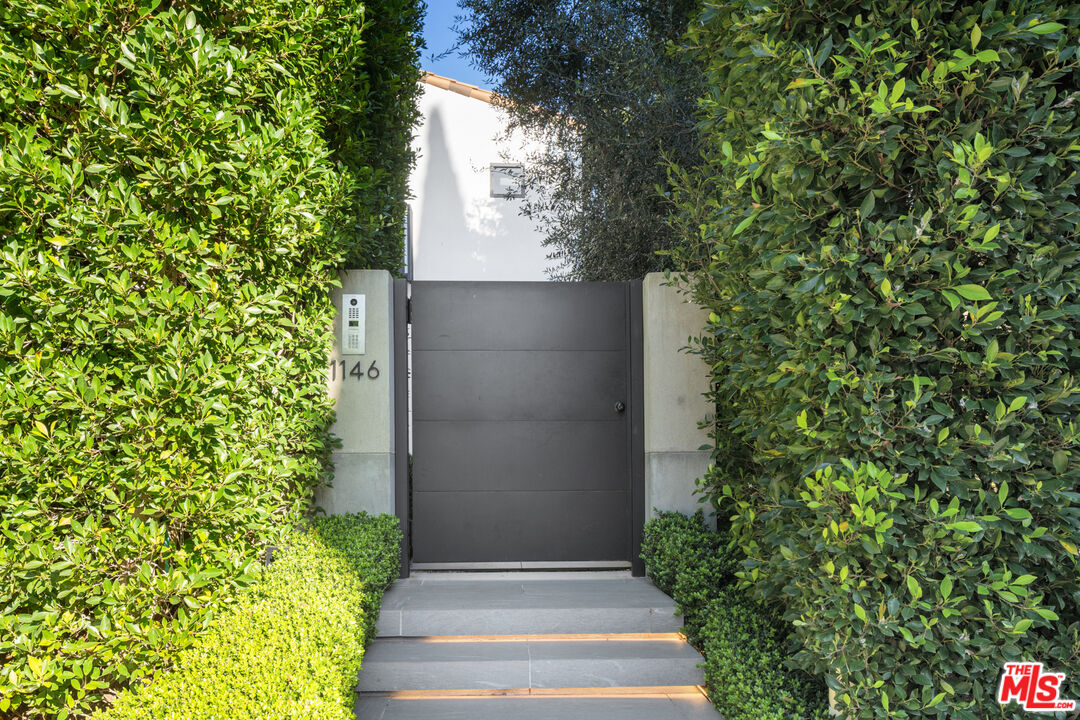
Gated home entrance with gray steps, dense hedges, and address 1146.
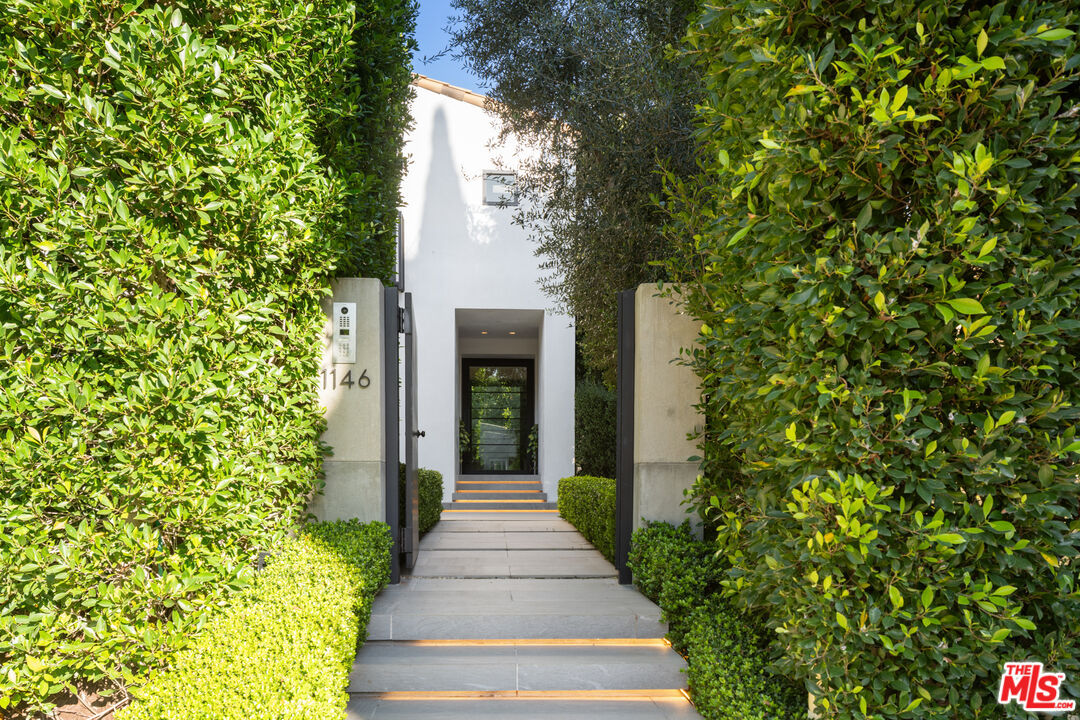
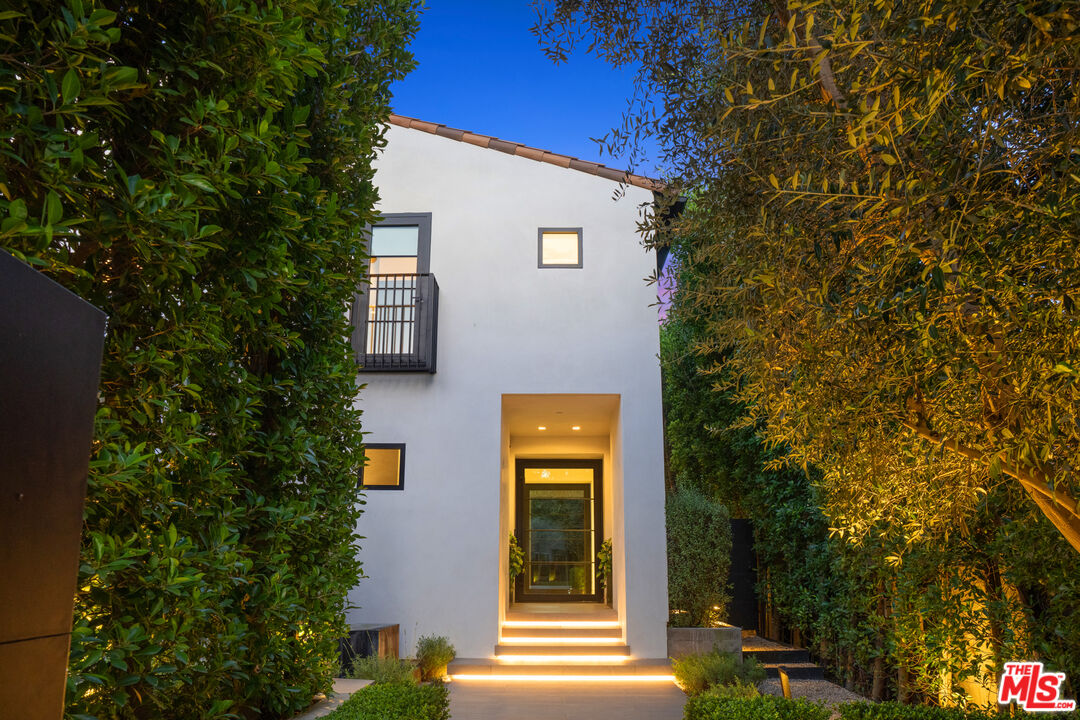
Home entrance framed by tall hedges, with open gates and broad stone steps.
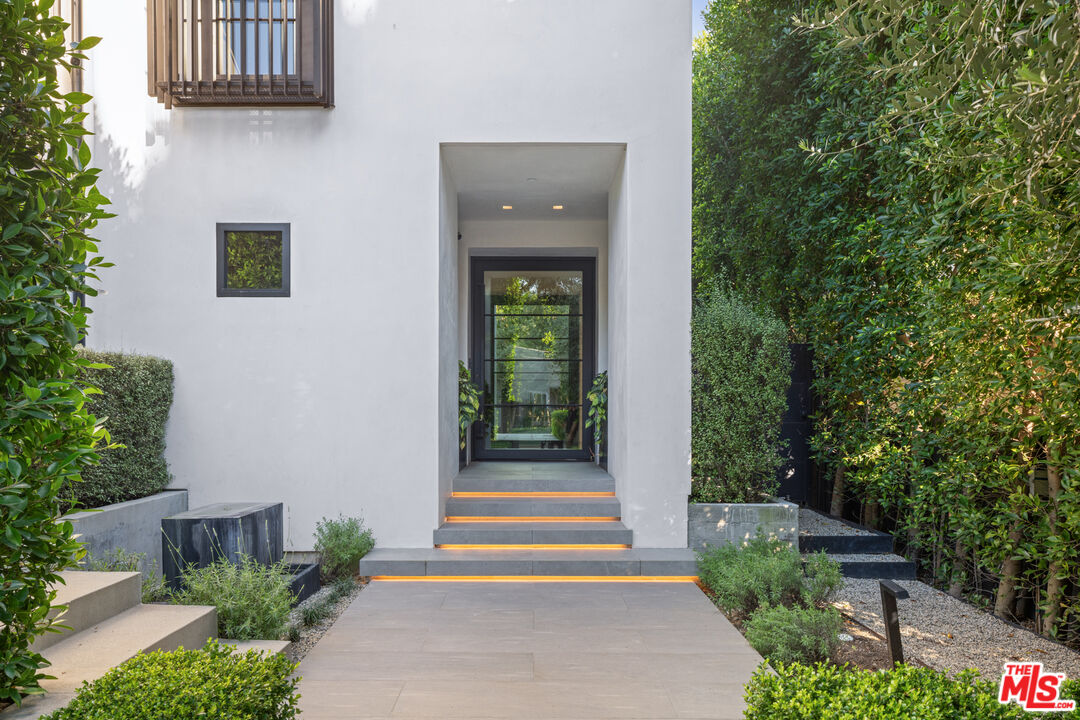
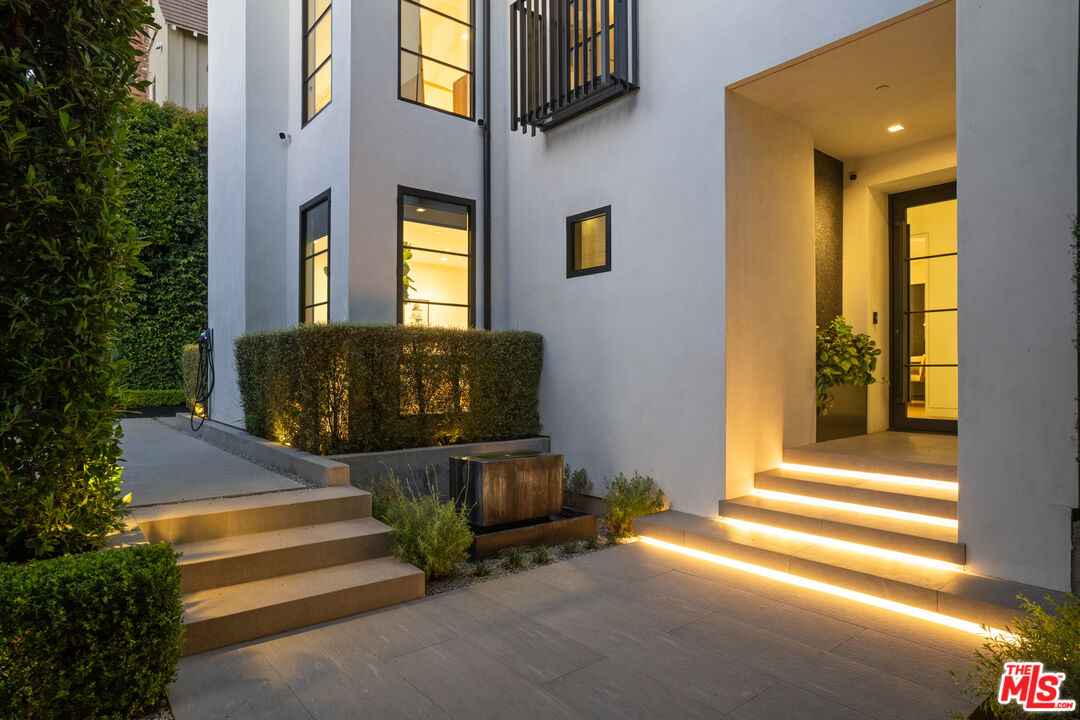
Modern white home's recessed glass front entrance, illuminated steps, and landscaped walkway.
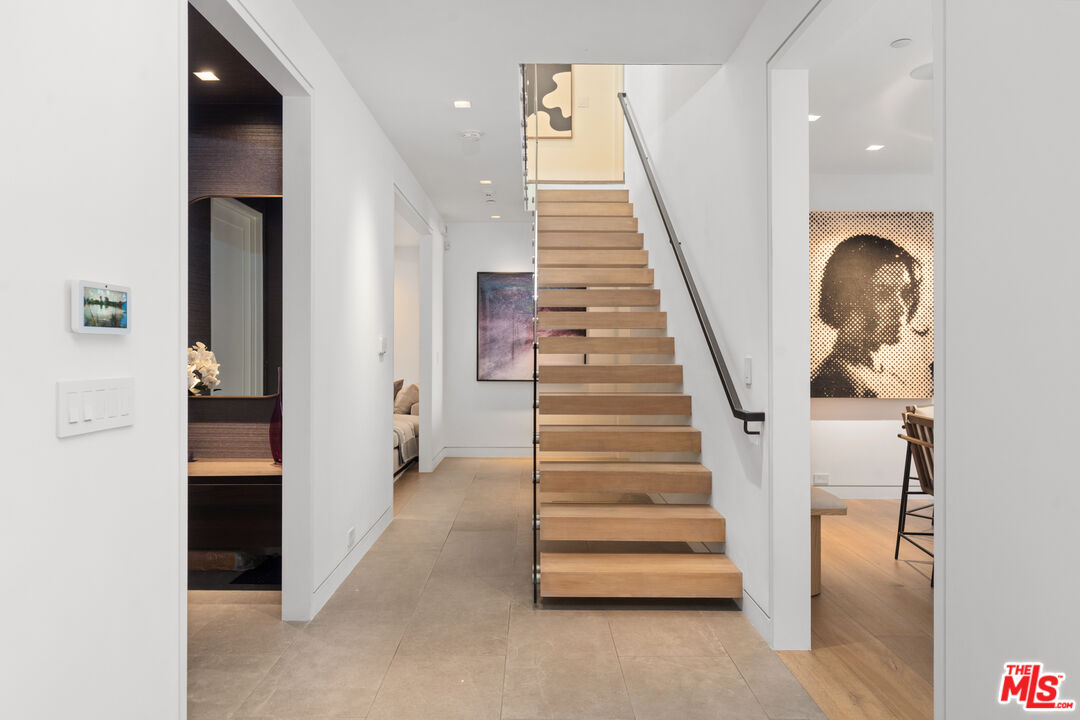
Floating light-wood staircase with glass railing in a bright, tiled entry hall.
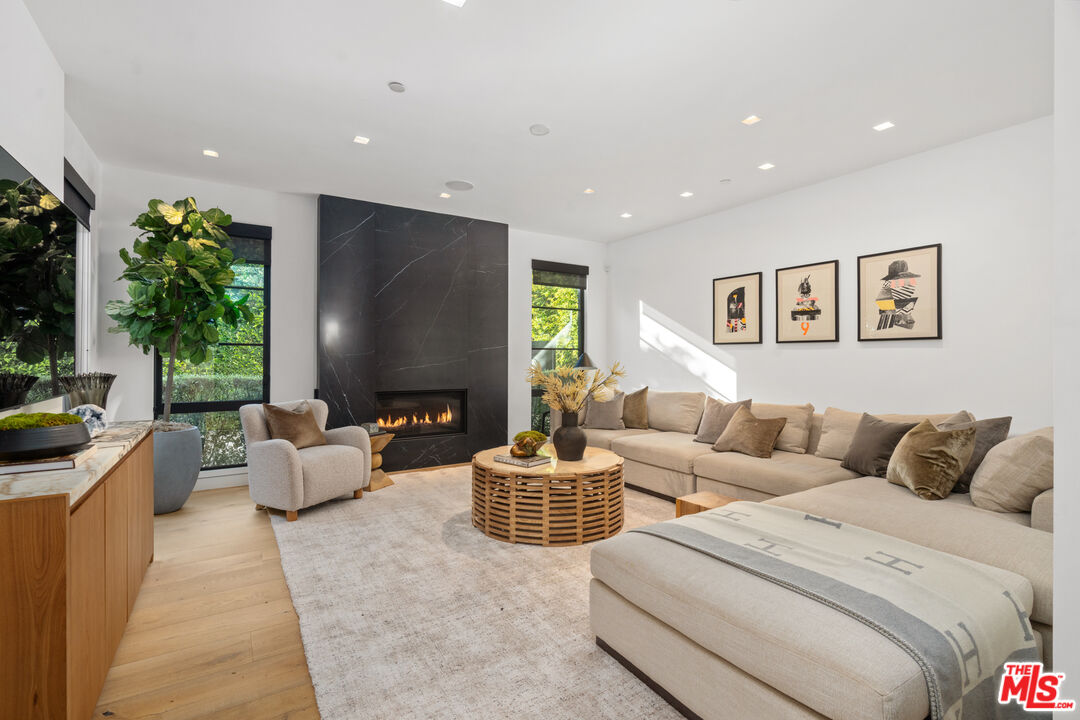
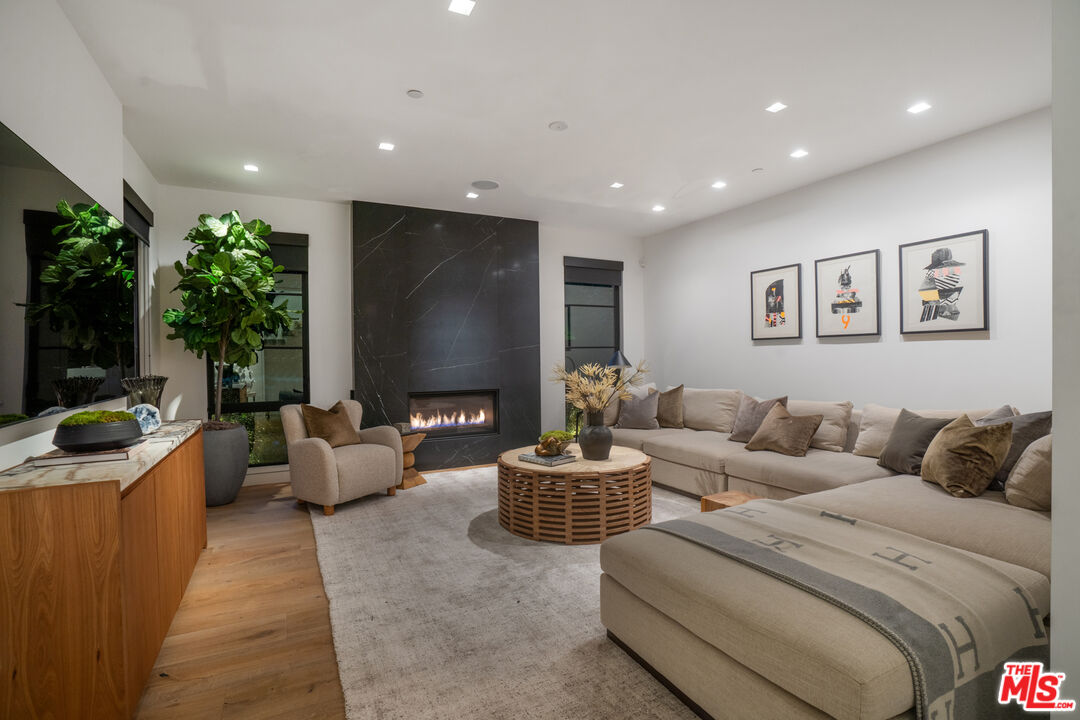
Living room with a beige sectional, round coffee table, and dramatic black marble fireplace wall.
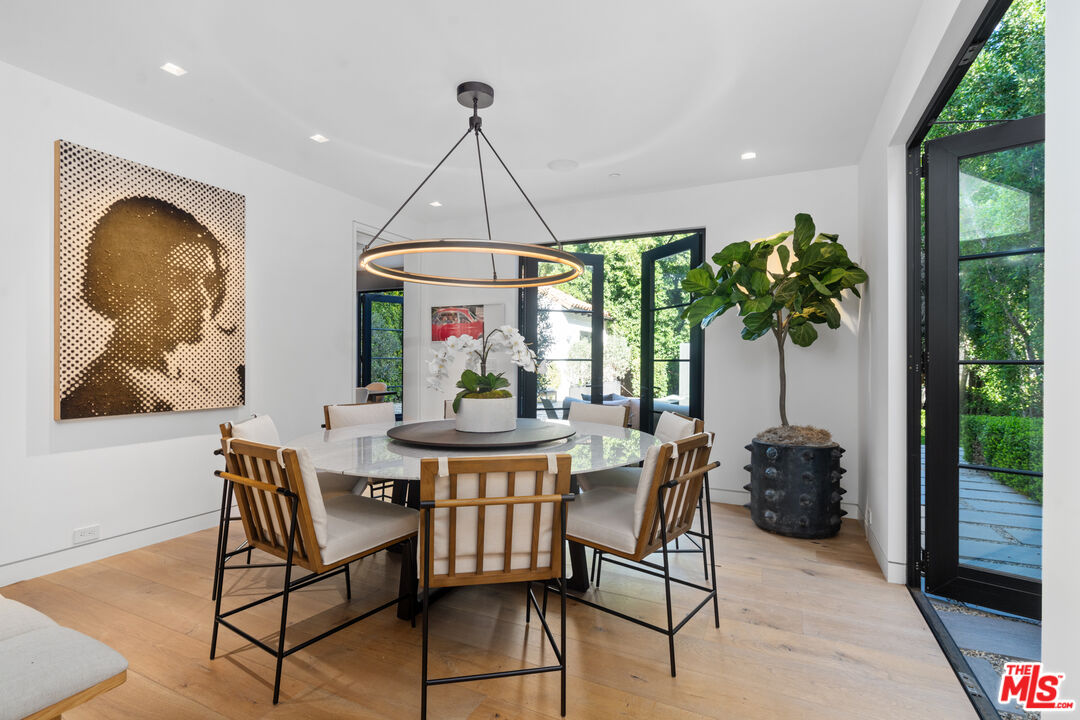
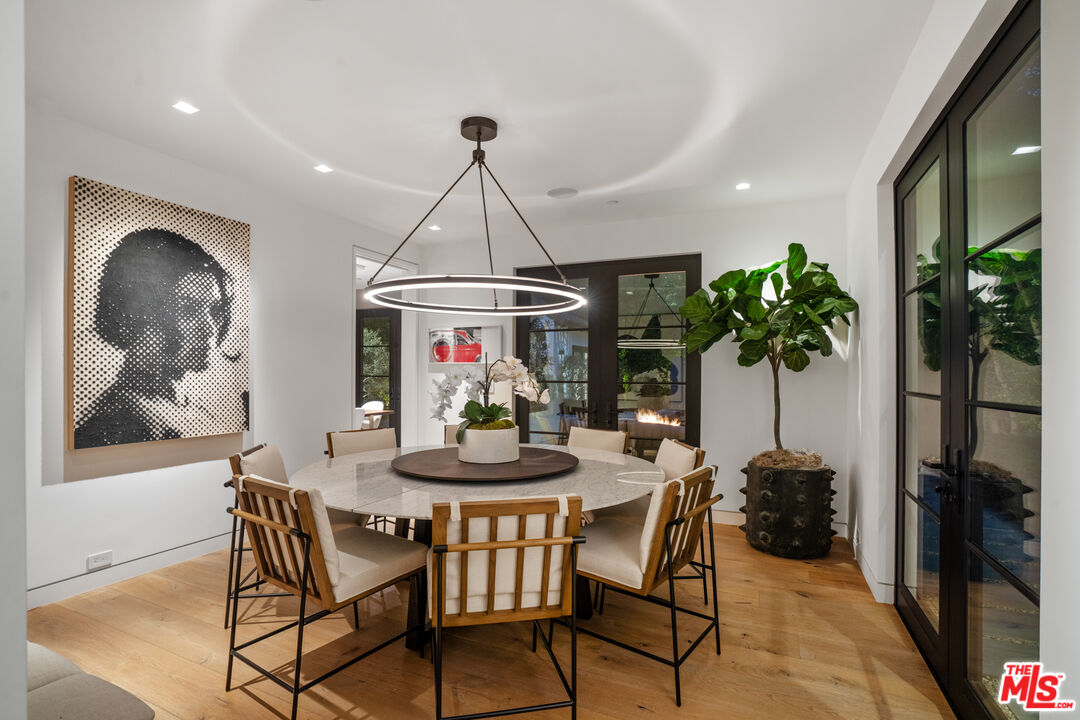
Dining room with a round marble table, circular pendant light, and black-framed doors overlooking greenery.
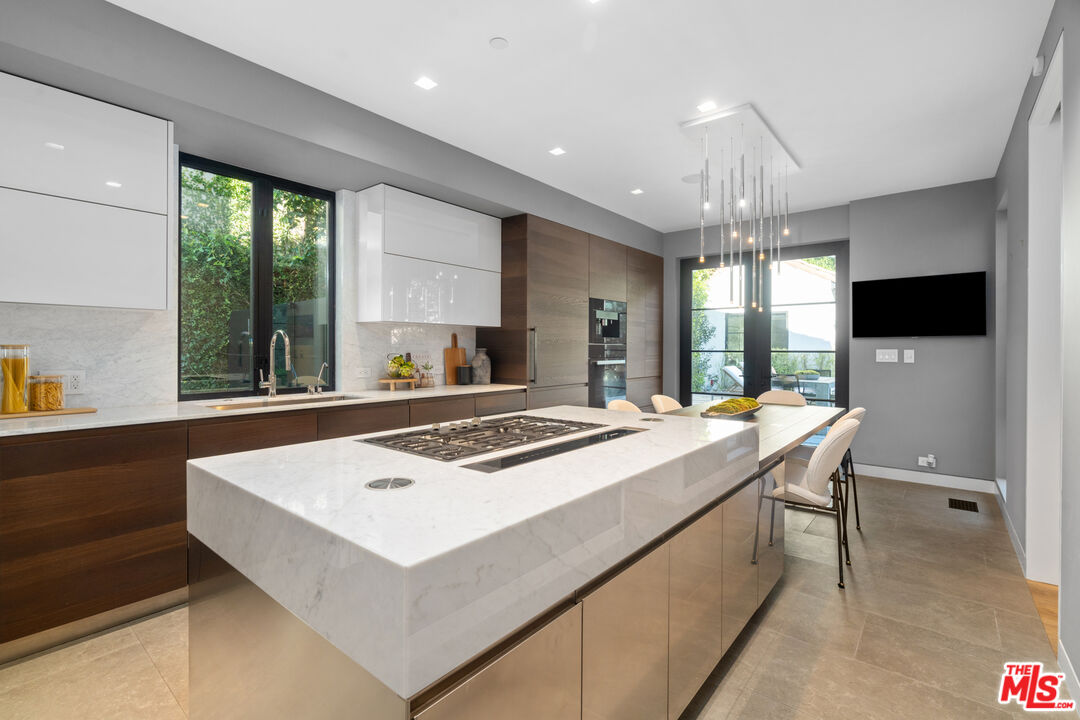
Modern kitchen with a marble island, built-in cooktop, dark wood cabinetry, and large windows overlooking greenery.
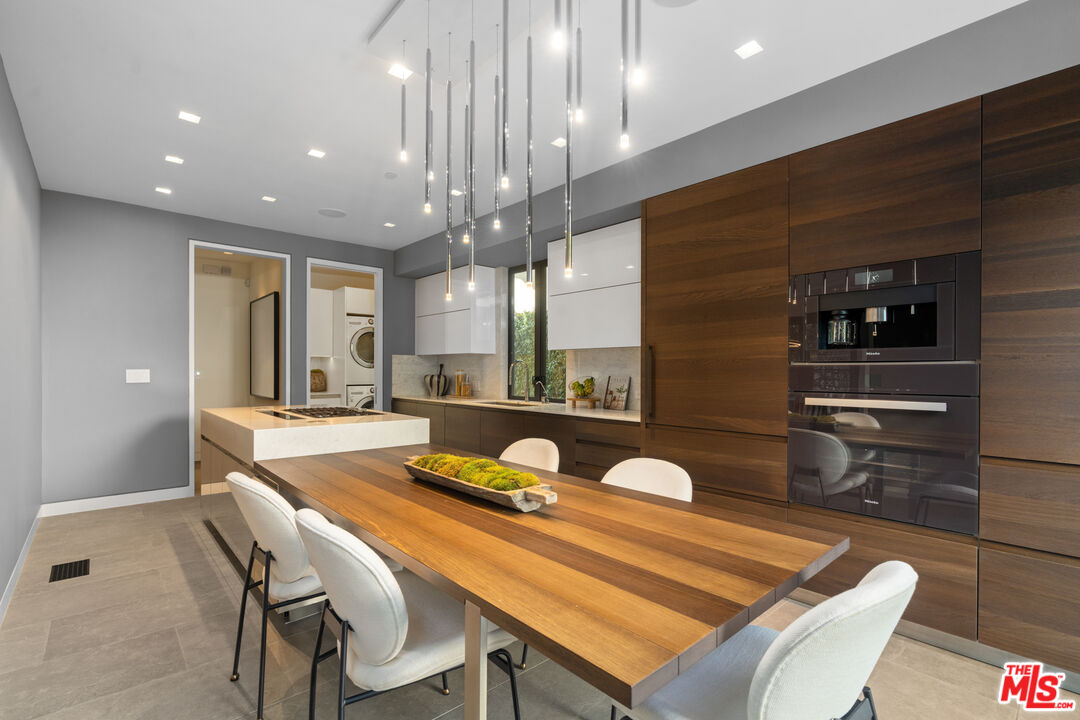
Modern kitchen with walnut cabinetry, pendant lights, and a long wood dining table surrounded by white chairs.
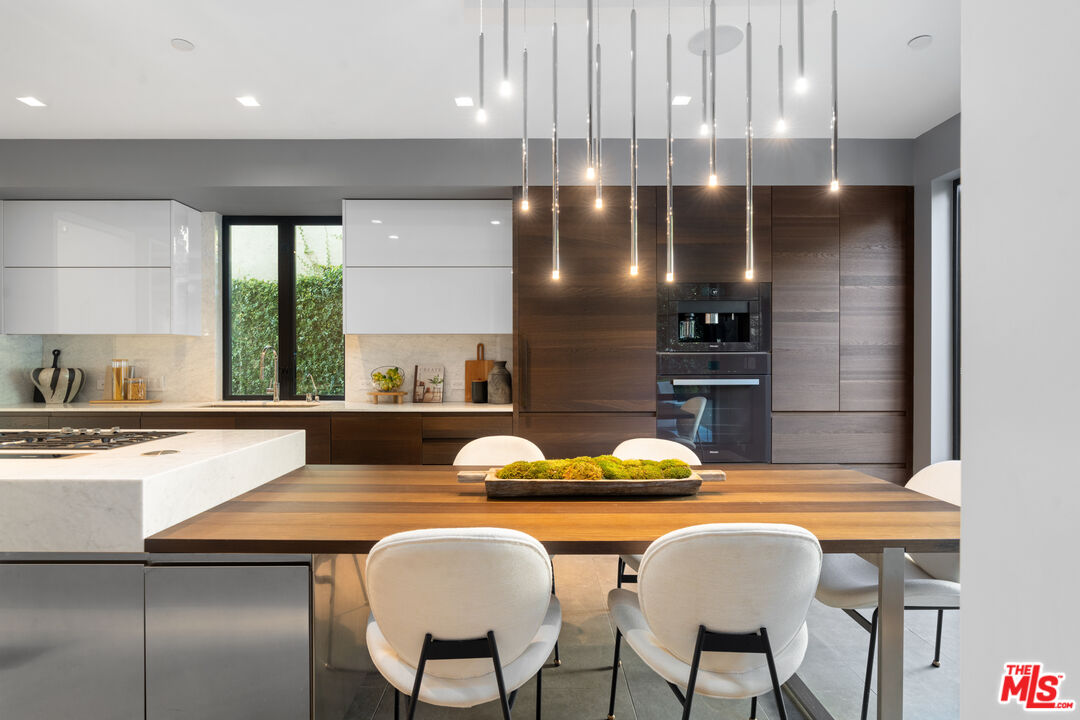
Modern kitchen with a white stone island, dark wood cabinetry, built-in ovens, and a long dining table.
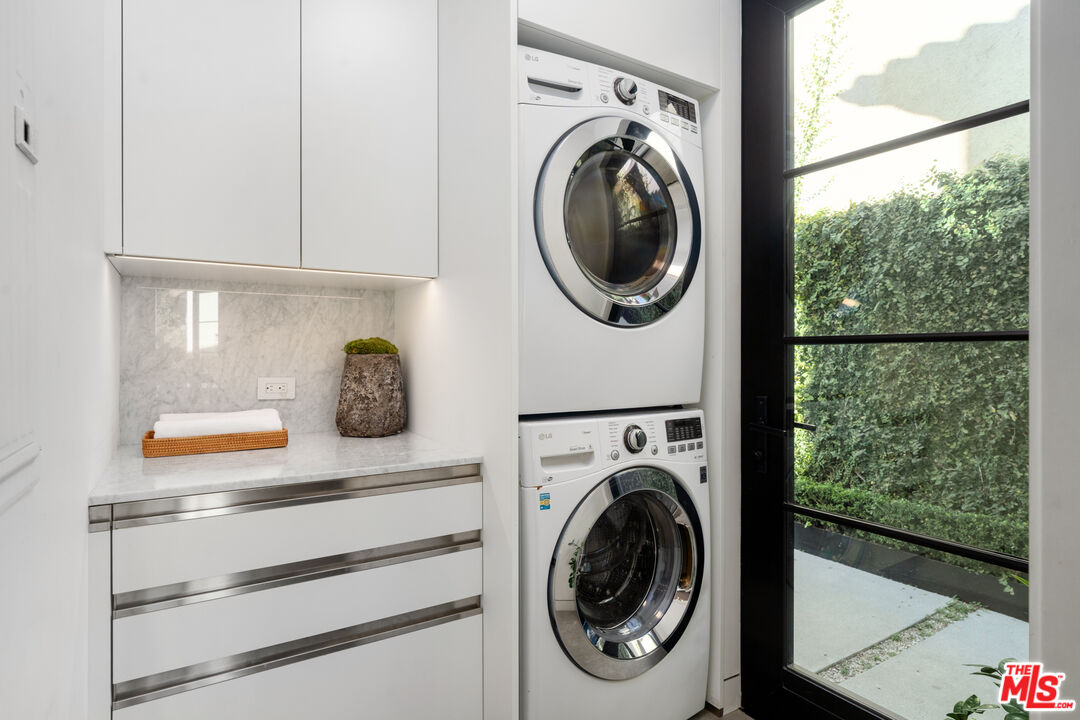
Laundry room with stacked washer and dryer, white cabinetry, and a marble counter beside a garden-facing glass door.
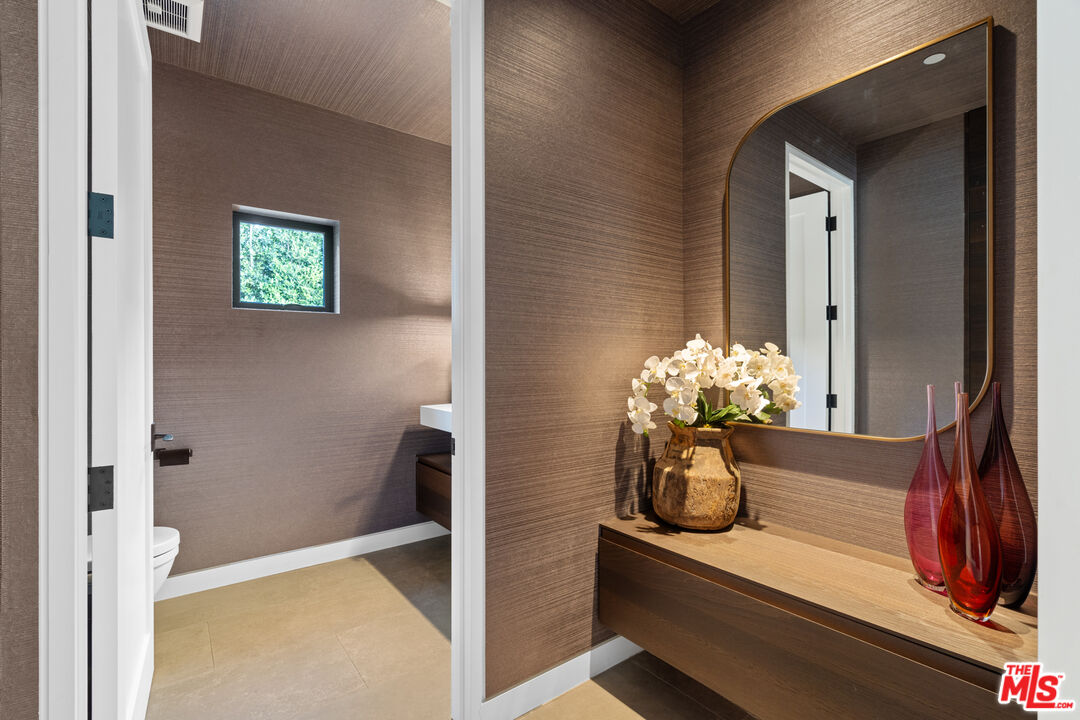
Bathroom with a floating wood vanity, oversized mirror, and small window.
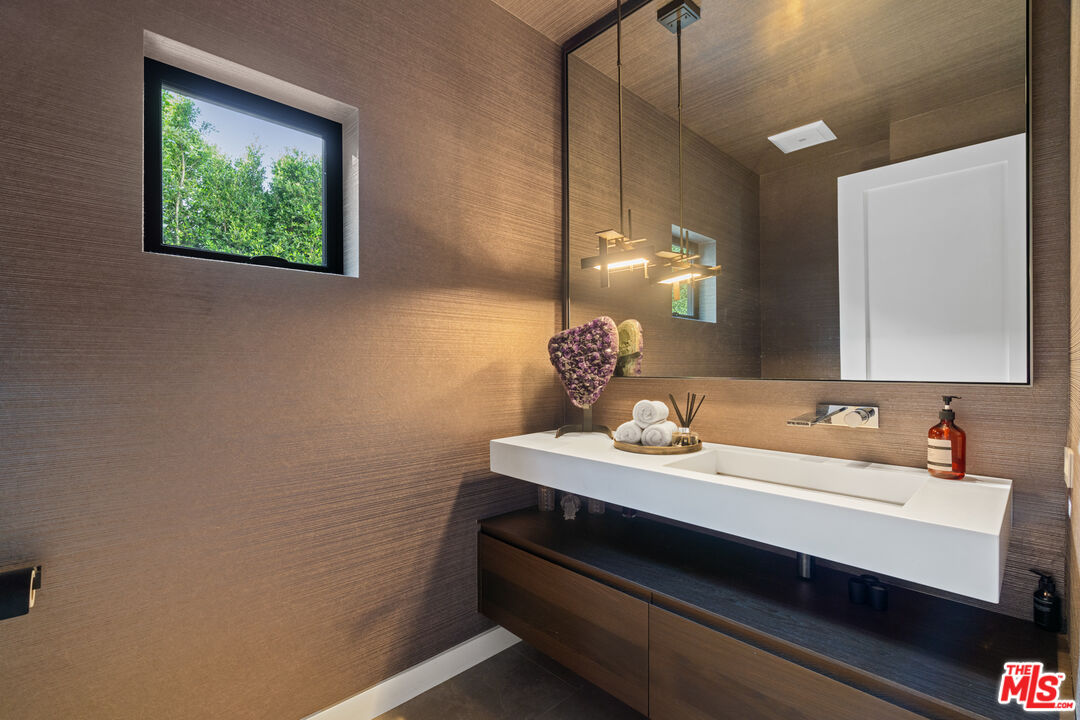
Contemporary bathroom vanity with a long white sink, large mirror, and high window overlooking greenery.
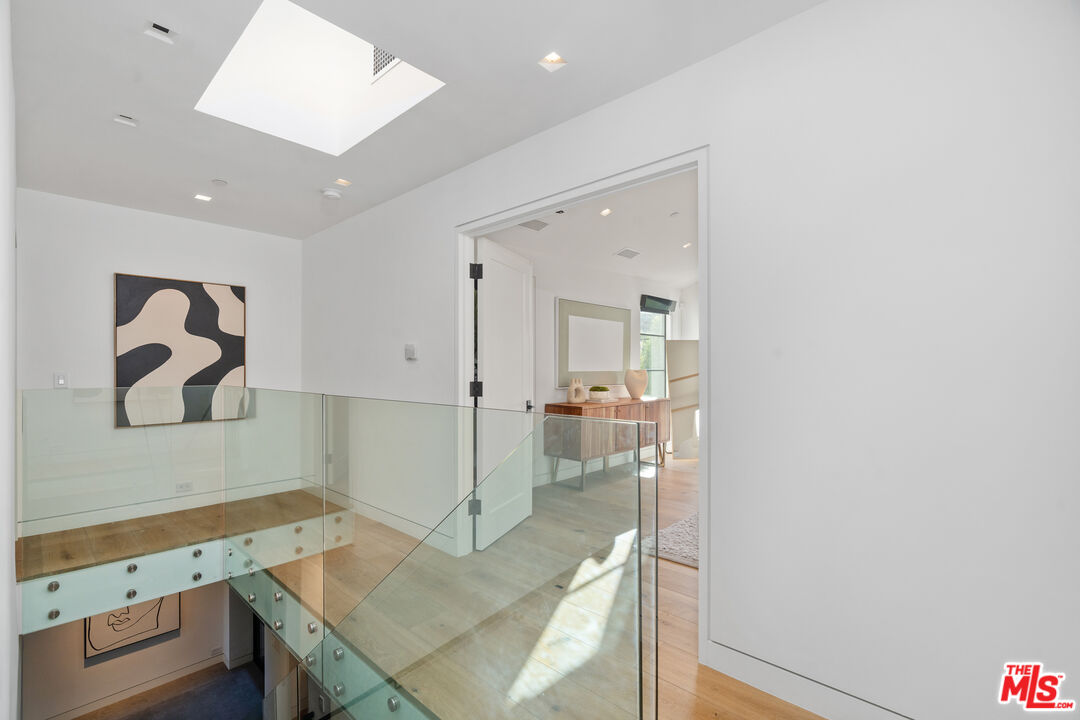
Upstairs landing with a glass stair railing, skylight, and abstract wall art.
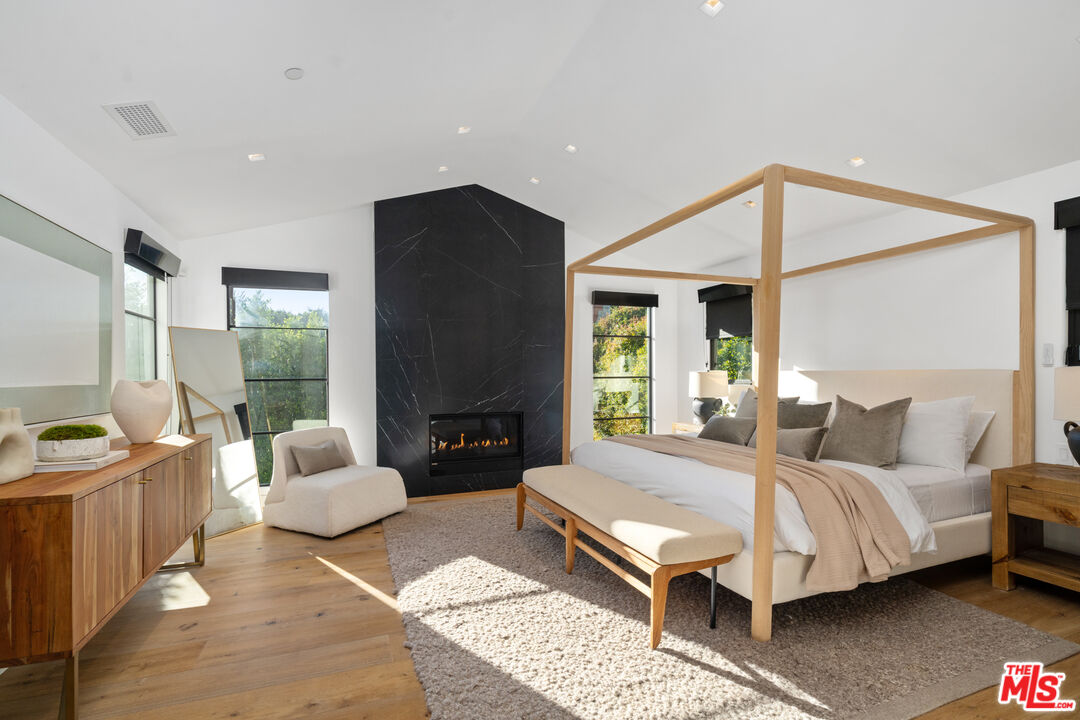
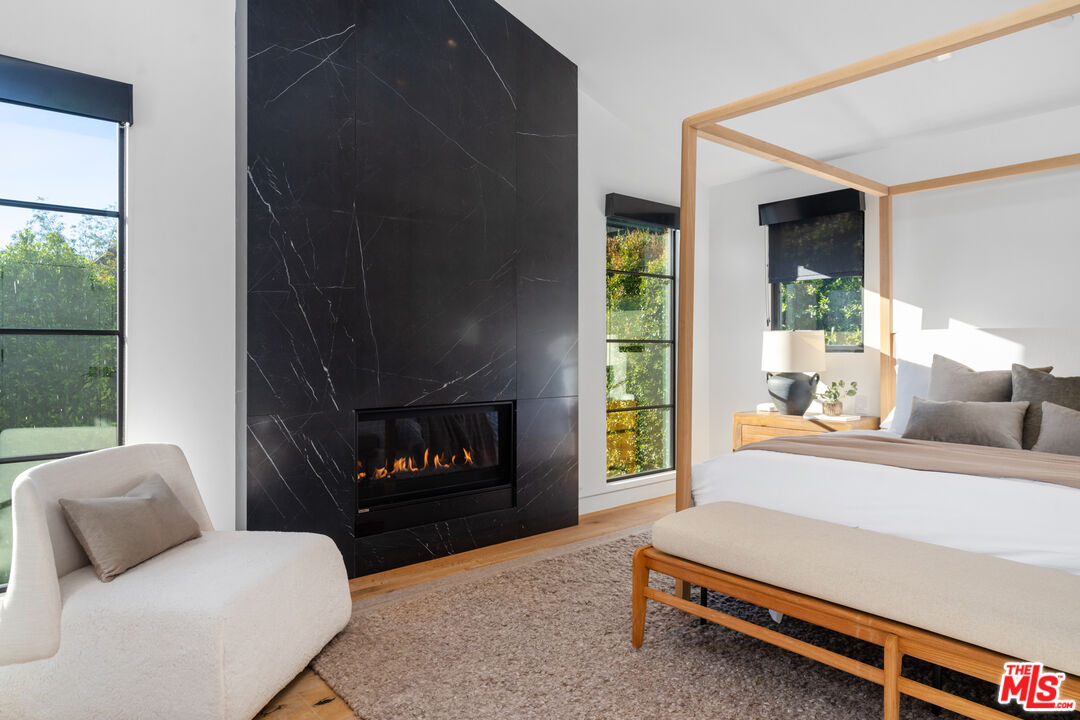
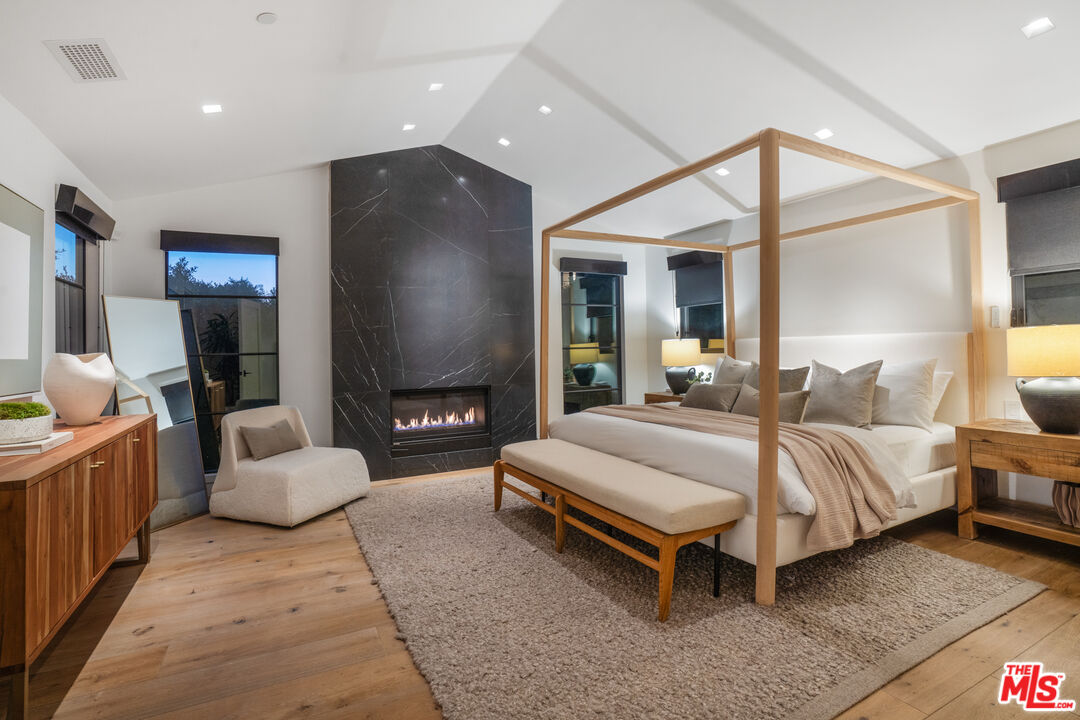
Staged bedroom with a canopy bed and black marble fireplace beside tall windows.
Bright bedroom with a black marble fireplace, large windows, and neutral furnishings.
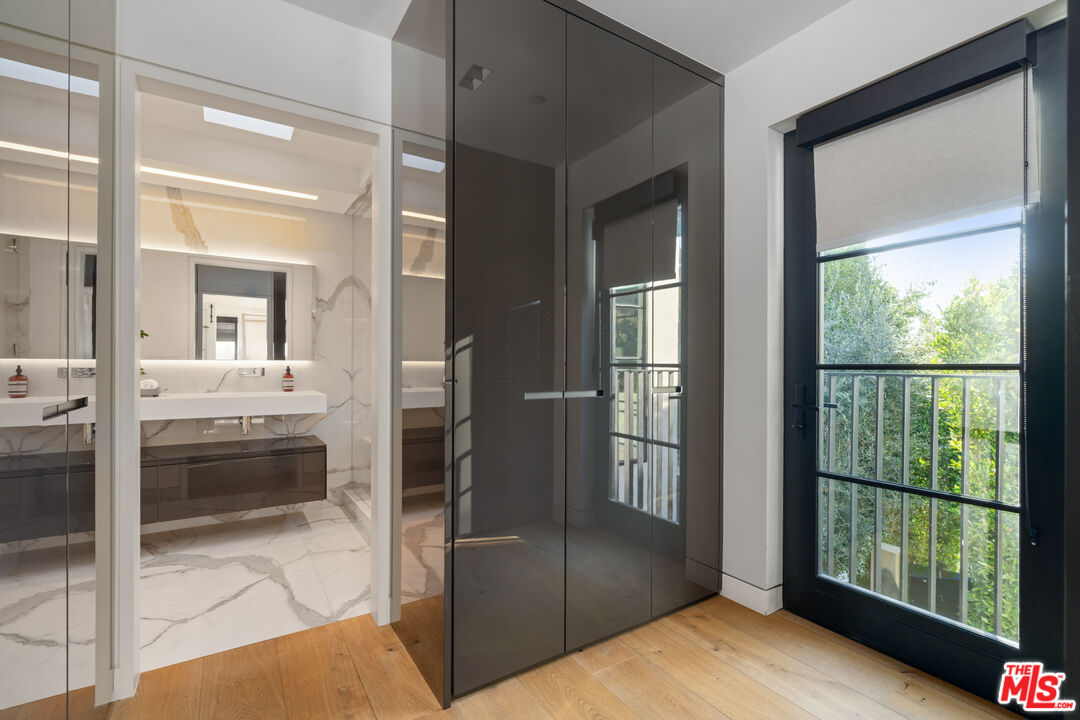
Walk-in closet with dark glass-front wardrobes beside a marble bathroom and garden-facing door.
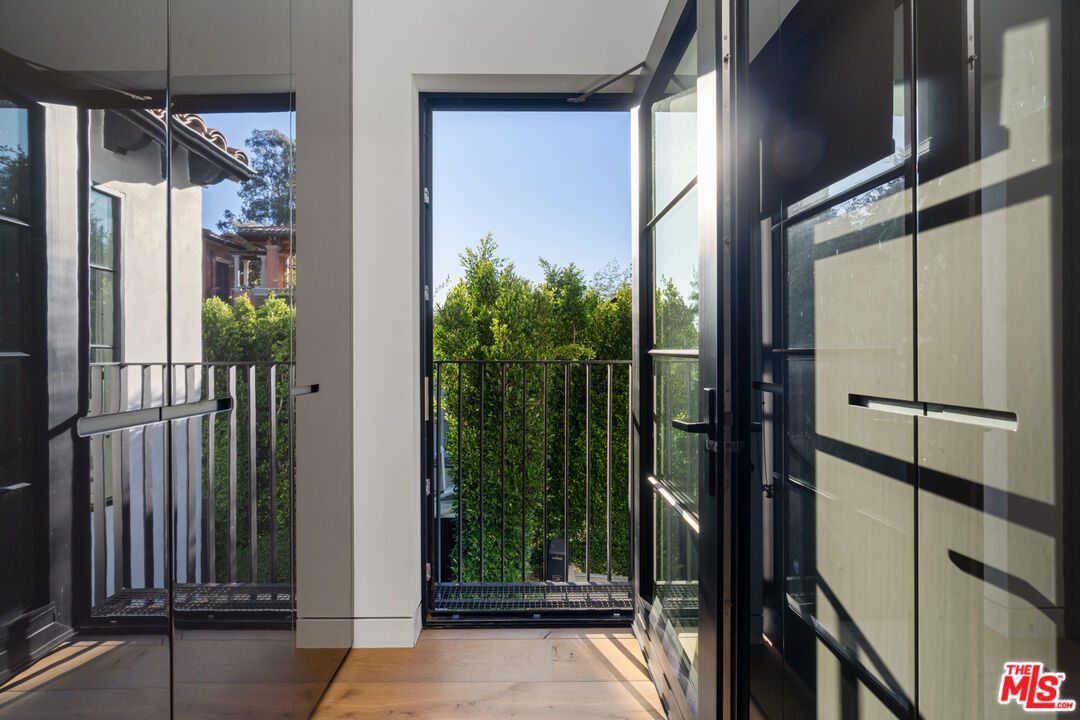
Open glass doors lead to a narrow balcony overlooking dense green trees.
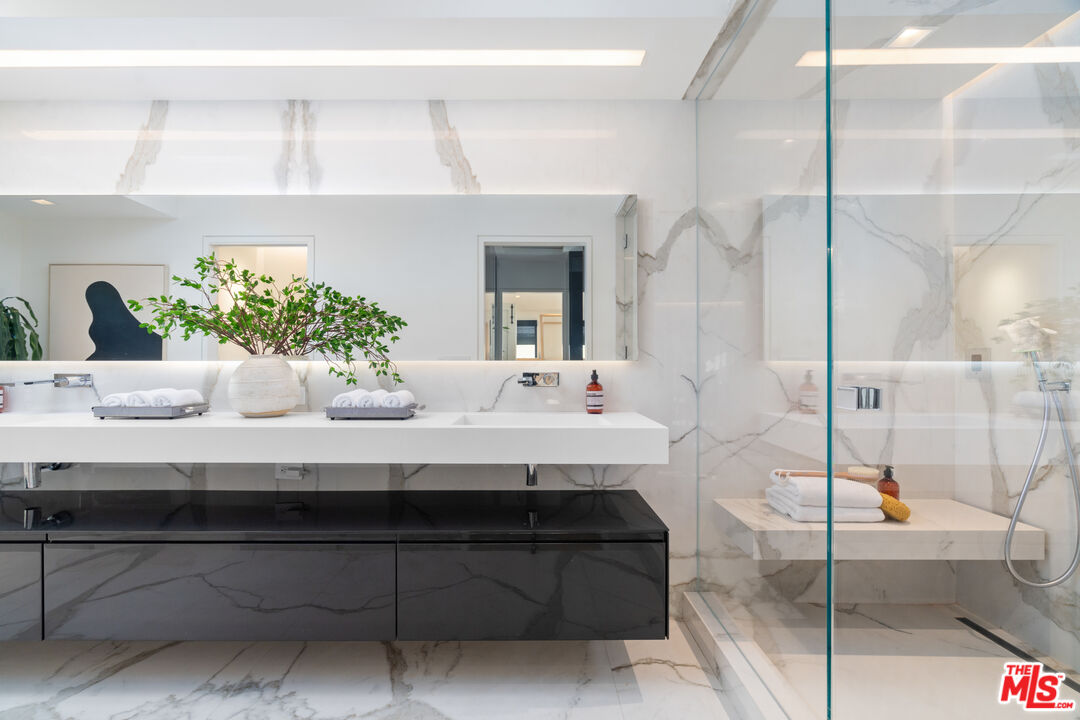
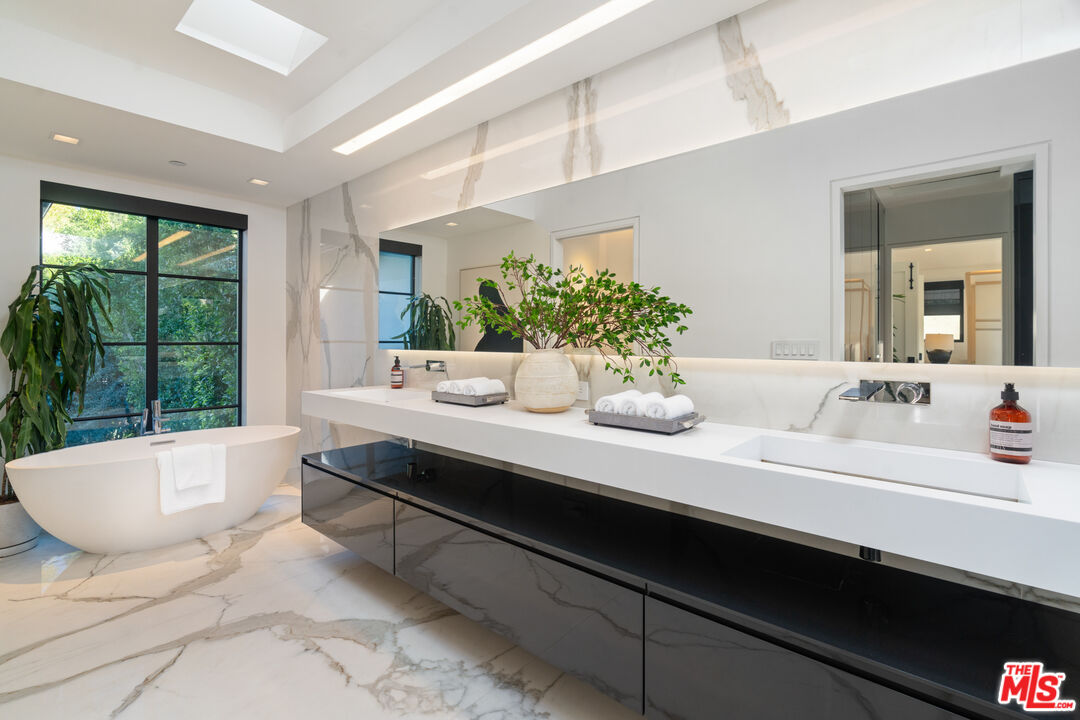
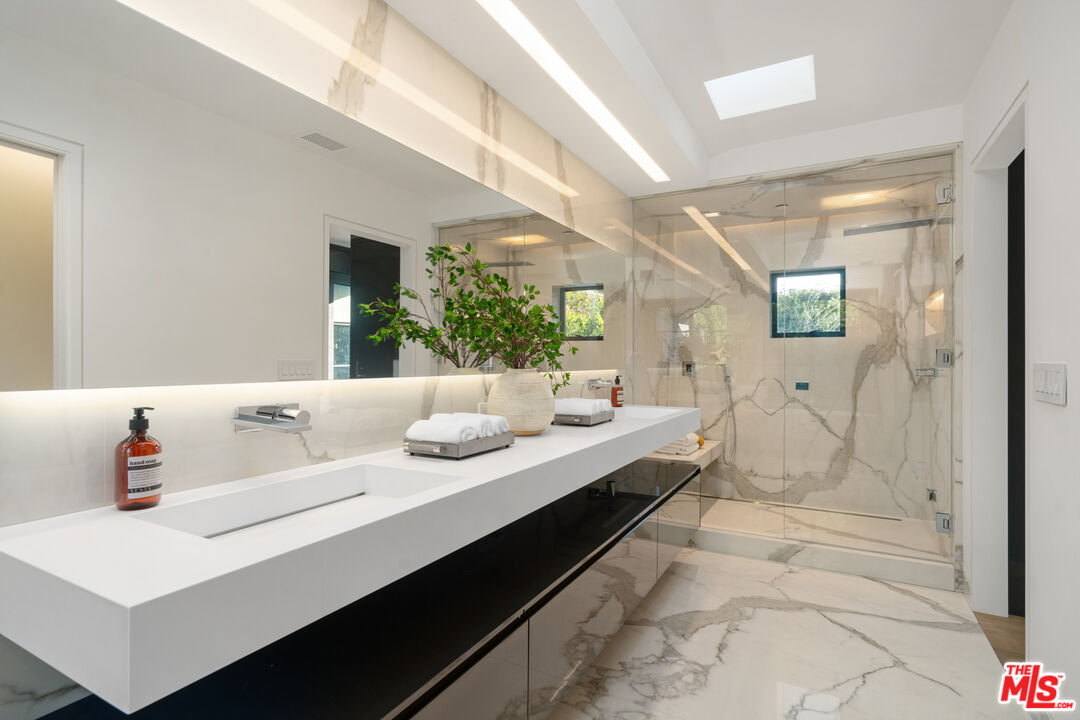
Marble bathroom with a long double vanity, dark cabinetry, and a glass-enclosed shower.
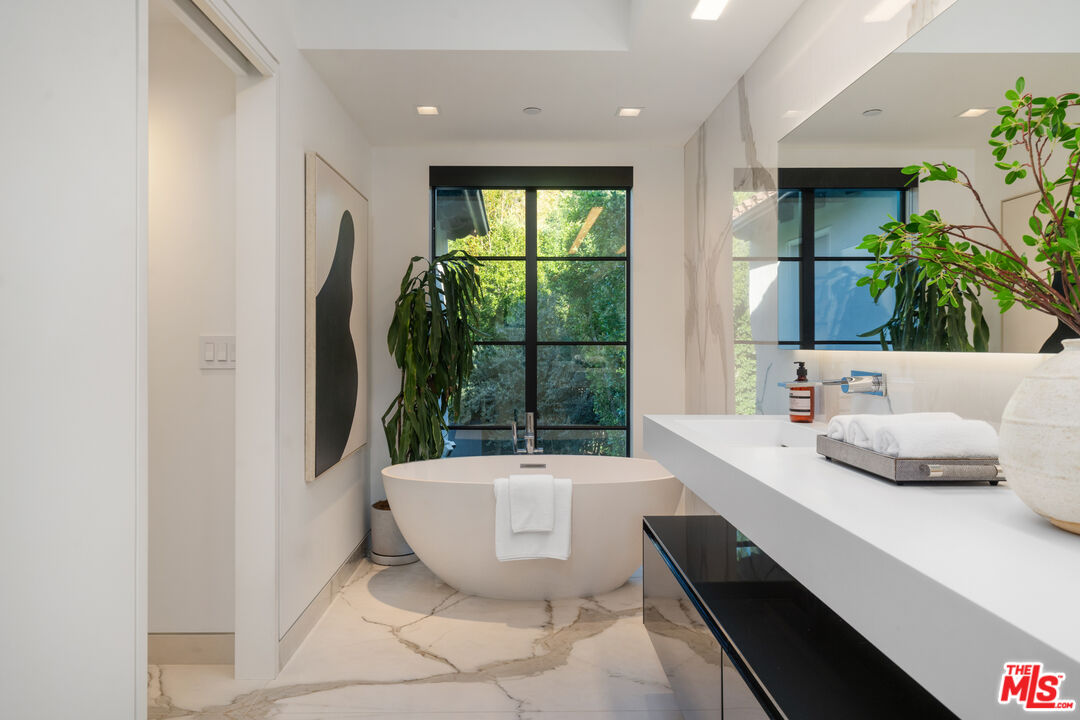
Modern marble bathroom with a freestanding tub, long vanity, and black-framed windows overlooking greenery.
Modern bathroom with a freestanding tub, veined marble floor, and black-framed window overlooking greenery.
Marble bathroom with a floating vanity, integrated sink, and glass-enclosed shower.
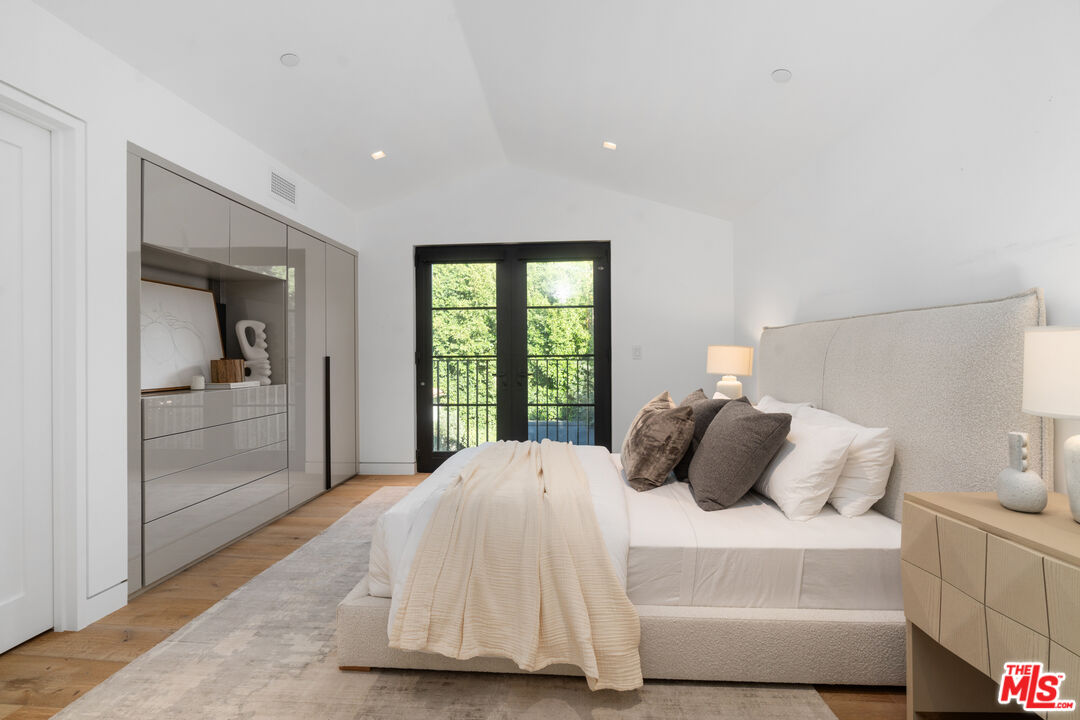
Staged bedroom with mirrored wardrobes and black-framed balcony doors overlooking greenery.
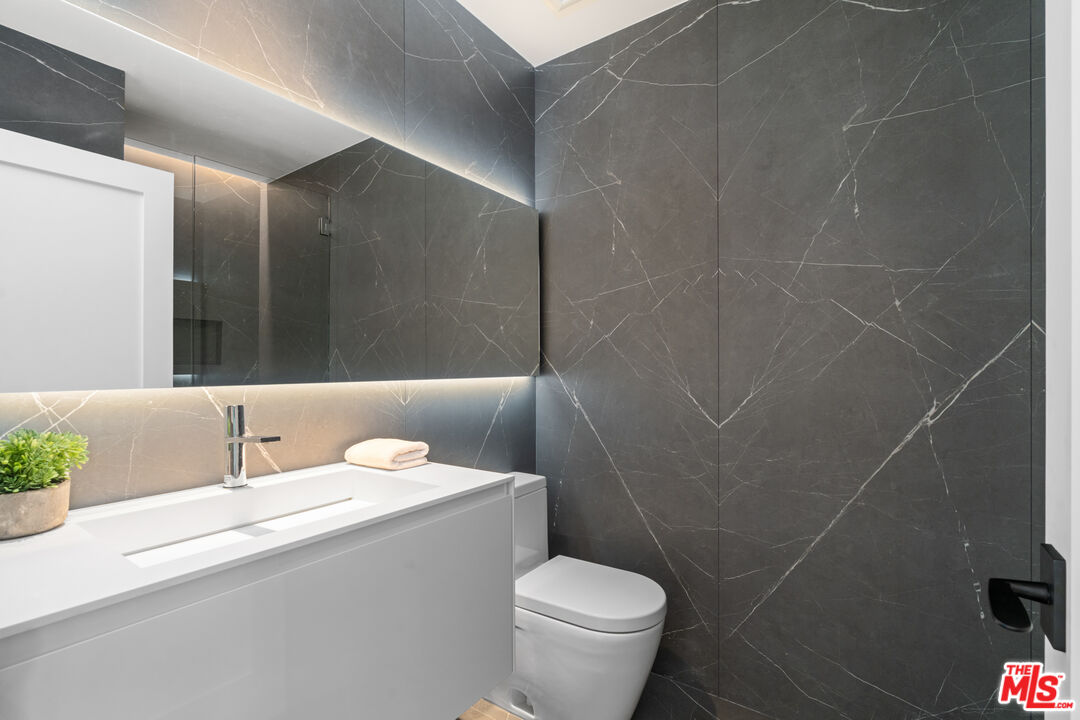
Modern bathroom with a floating white vanity, illuminated mirror, and dark marble walls.
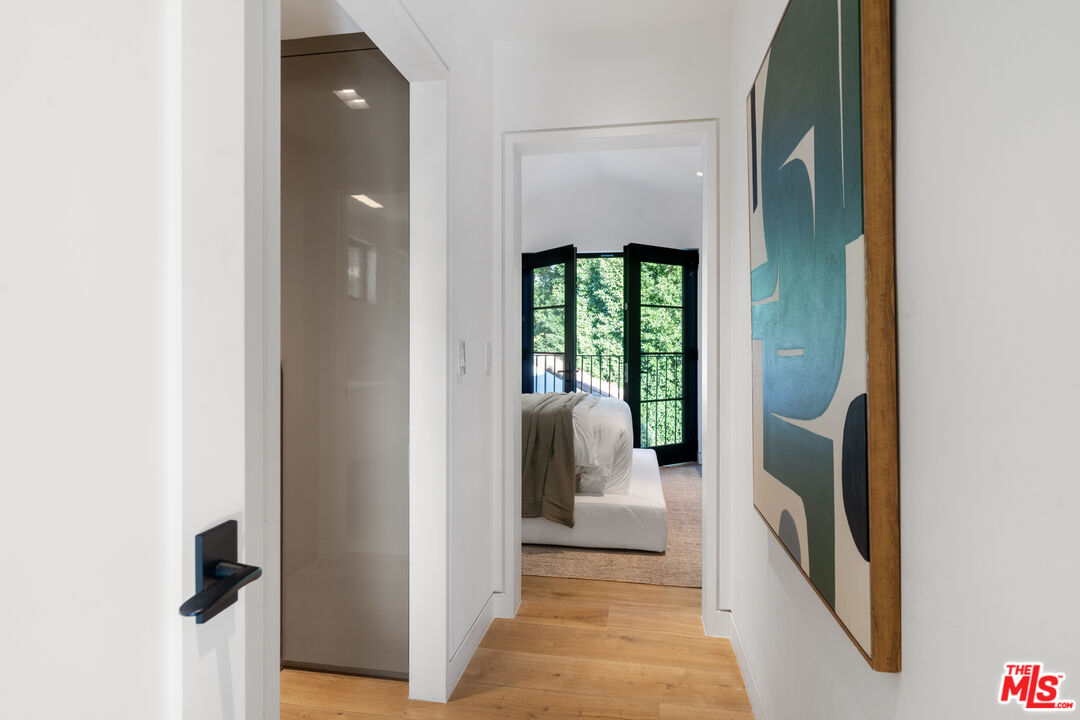
White hallway with light wood floors leading to a bedroom with balcony doors and leafy views.
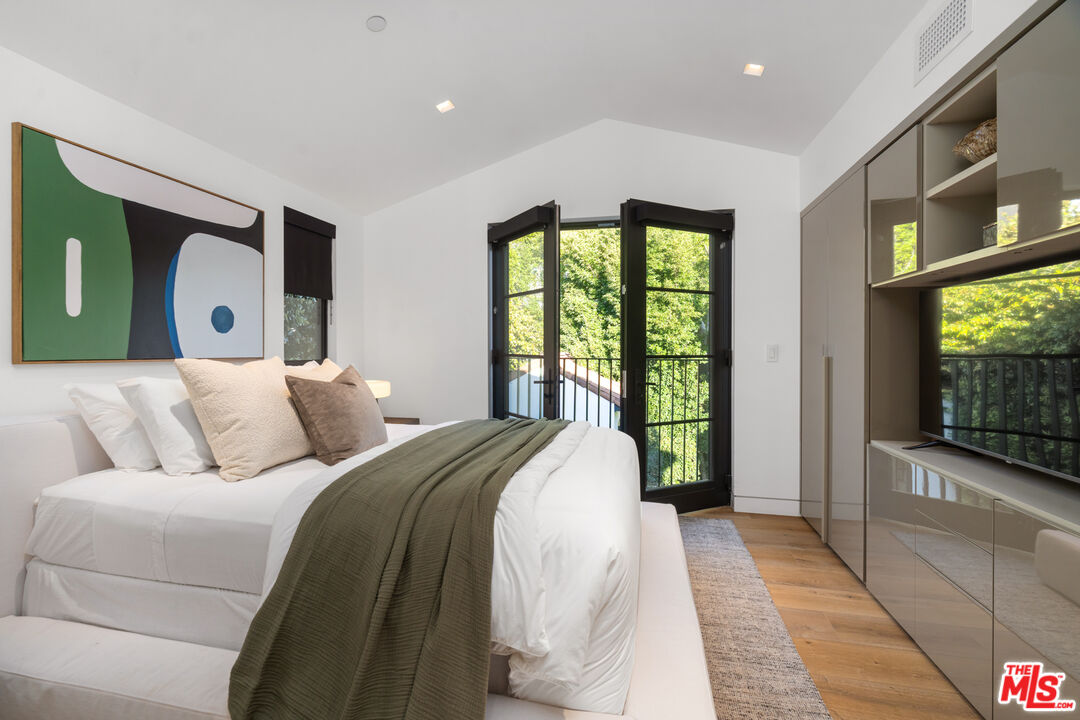
Furnished bedroom with abstract wall art, balcony doors, and leafy trees outside.
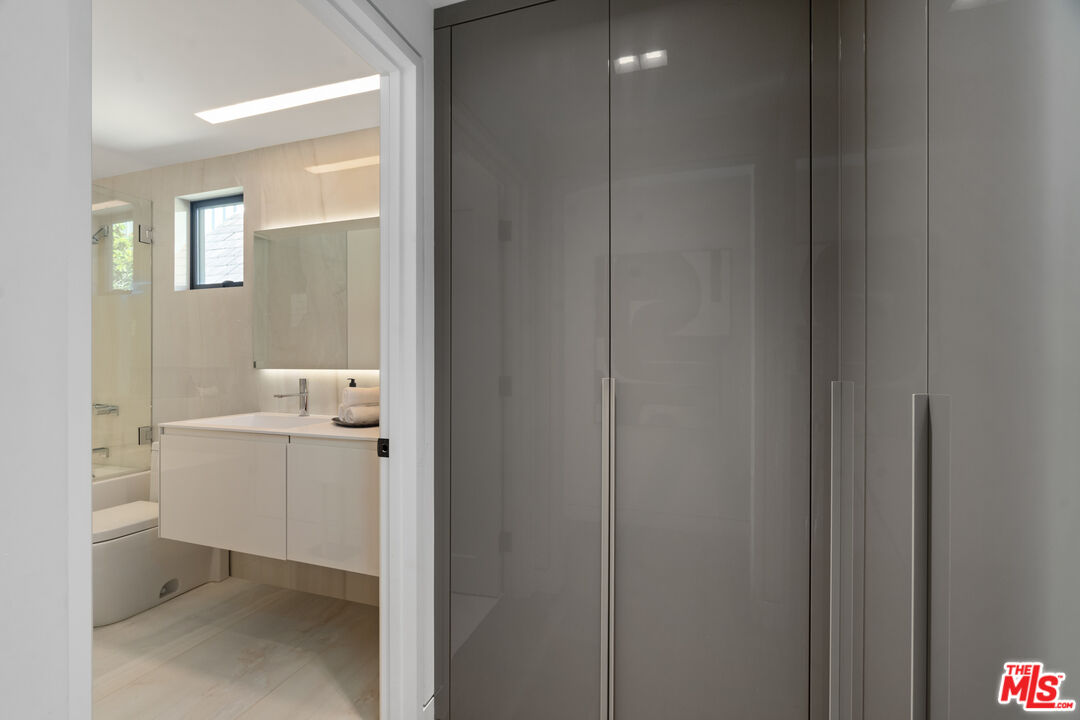
Modern bathroom with a floating white vanity and tall glossy dark cabinets.
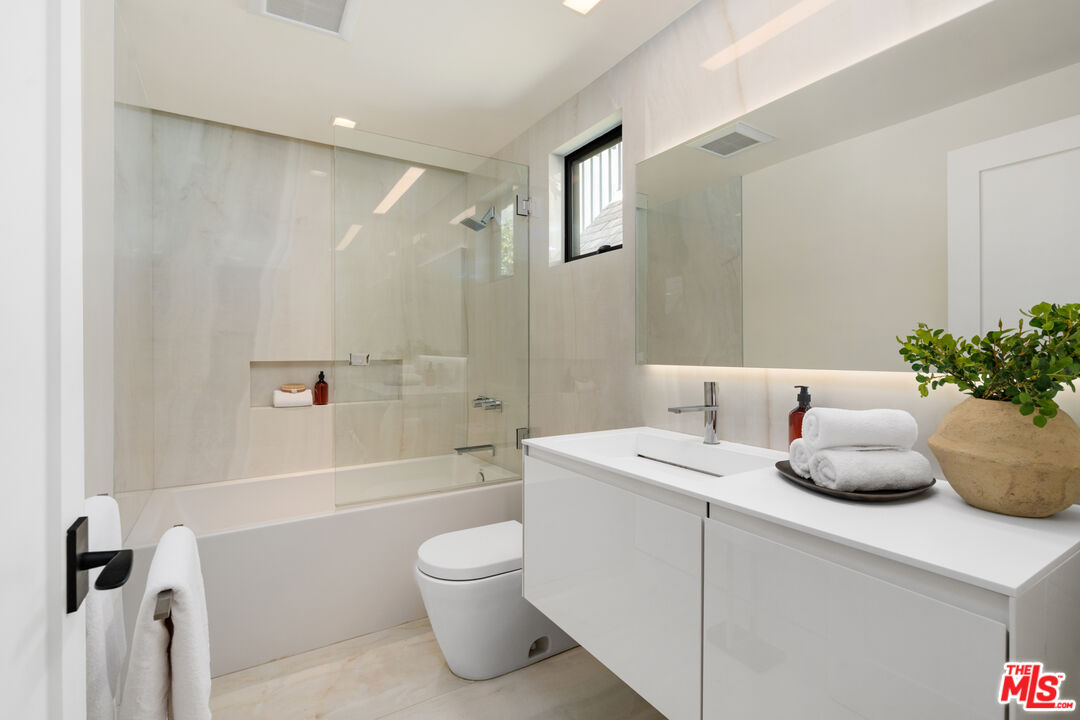
Bright modern bathroom with glass-enclosed tub, marble walls, and floating white vanity.
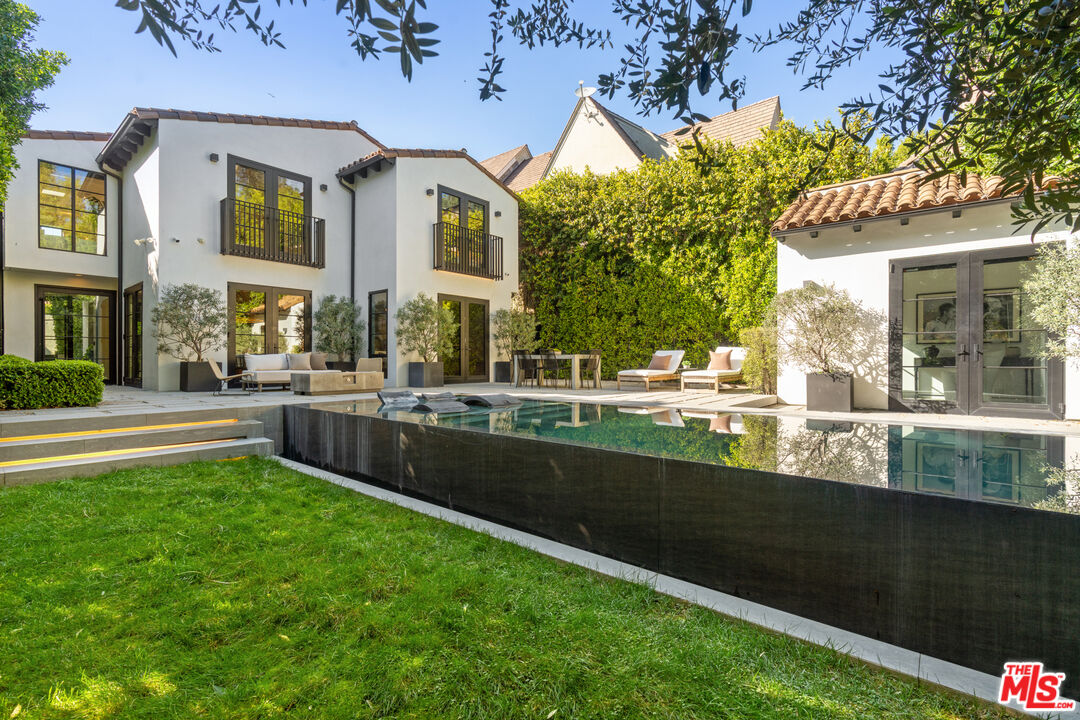
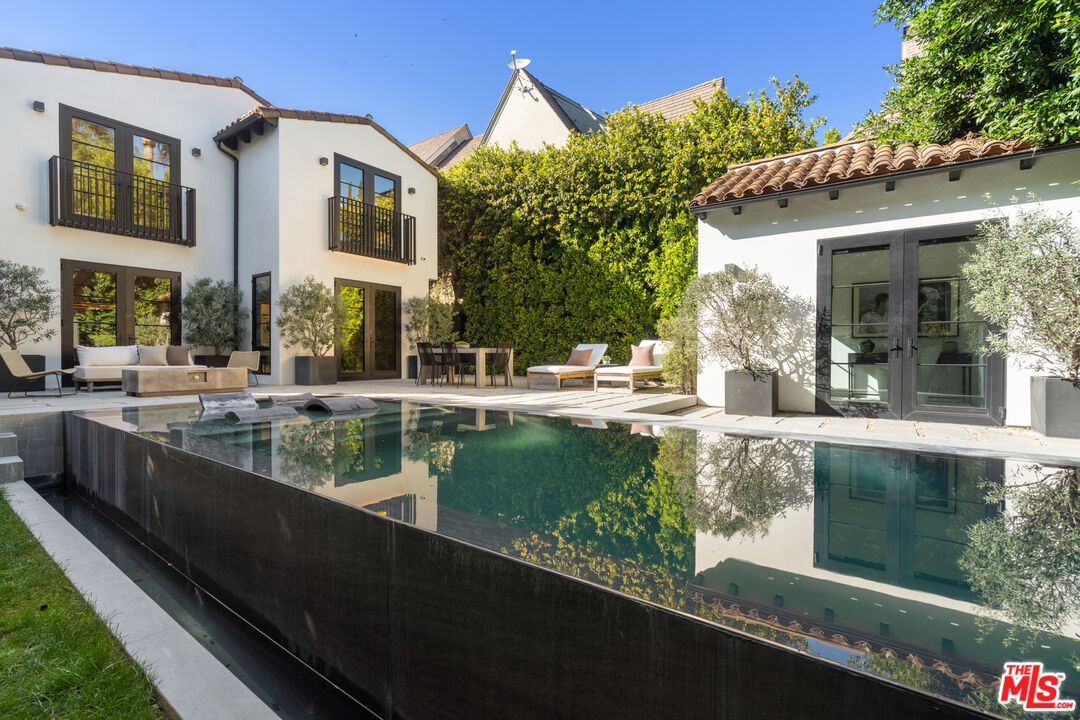
White stucco home beside a long rectangular pool, with a tiled-roof pavilion and landscaped backyard.
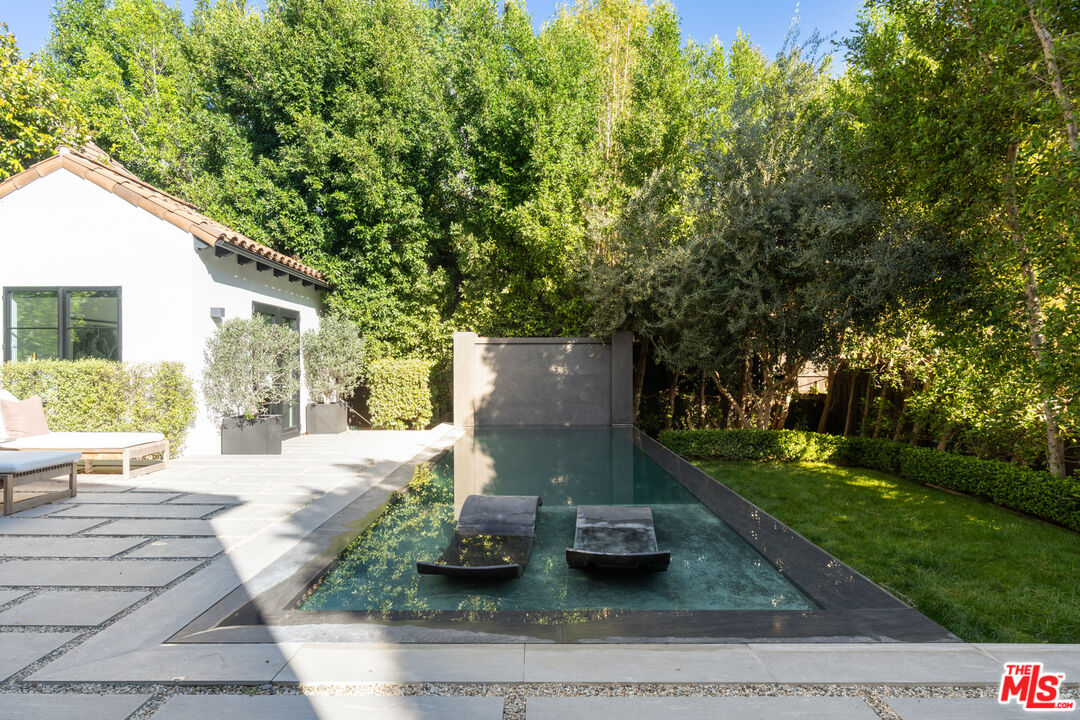
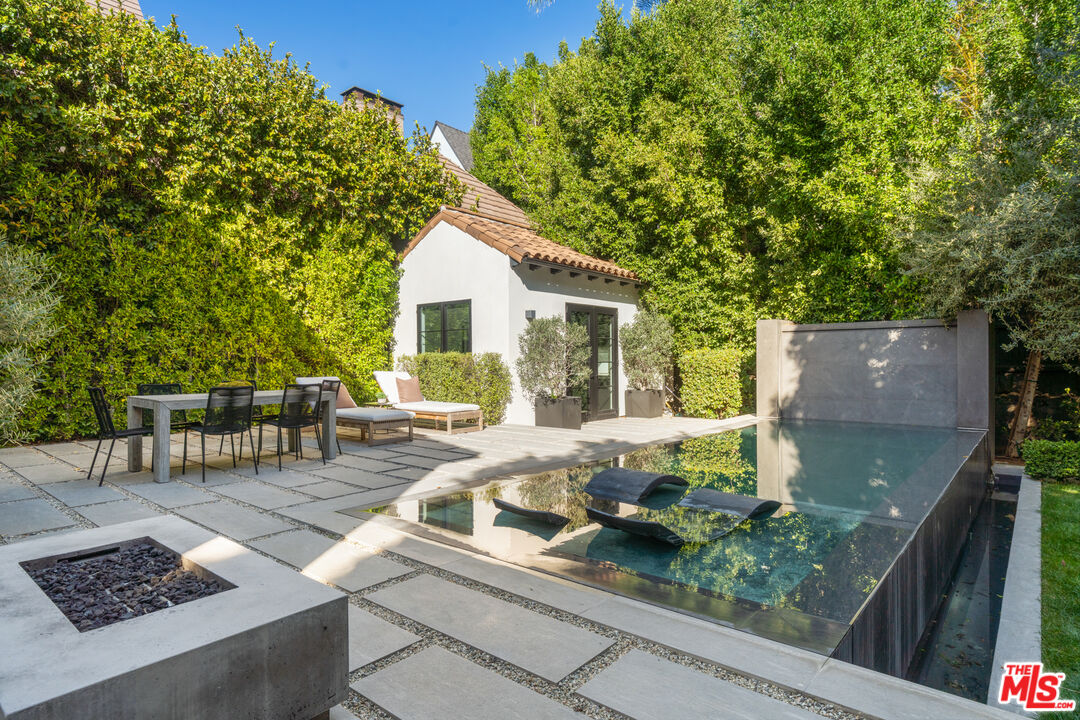
Backyard pool bordered by pale stone paving, with floating platforms and dense greenery.
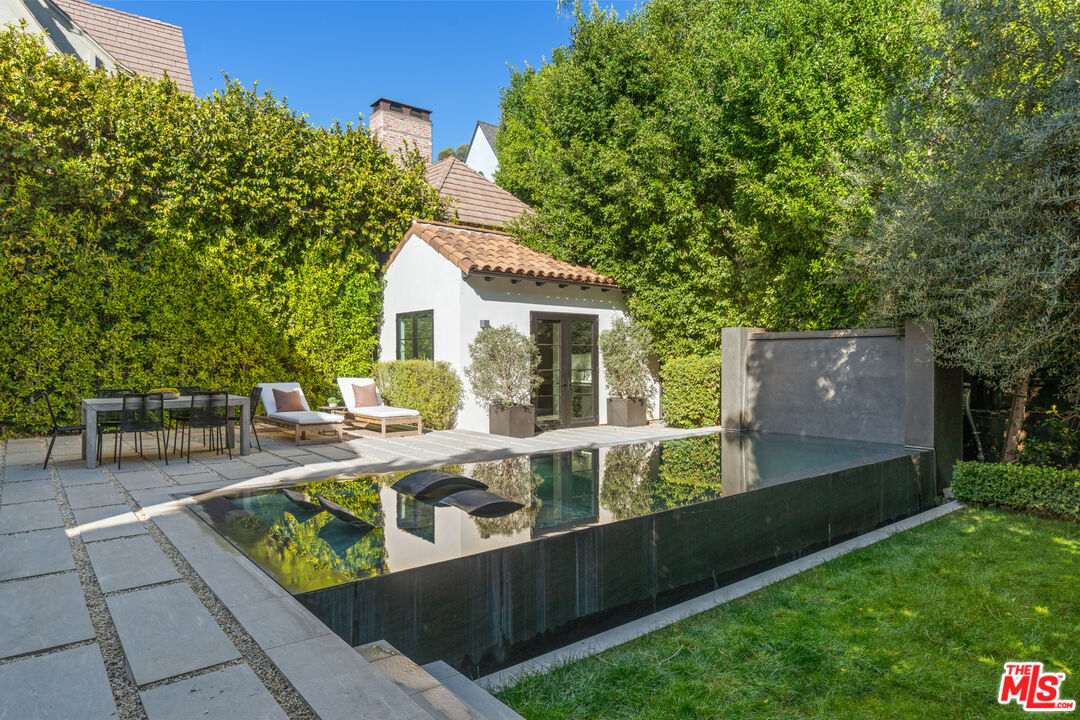
Backyard reflecting pool beside a white stucco house, with a stone patio and secluded outdoor seating.
Home’s rear courtyard with a reflecting pool, lounge seating, and Spanish-style architecture.
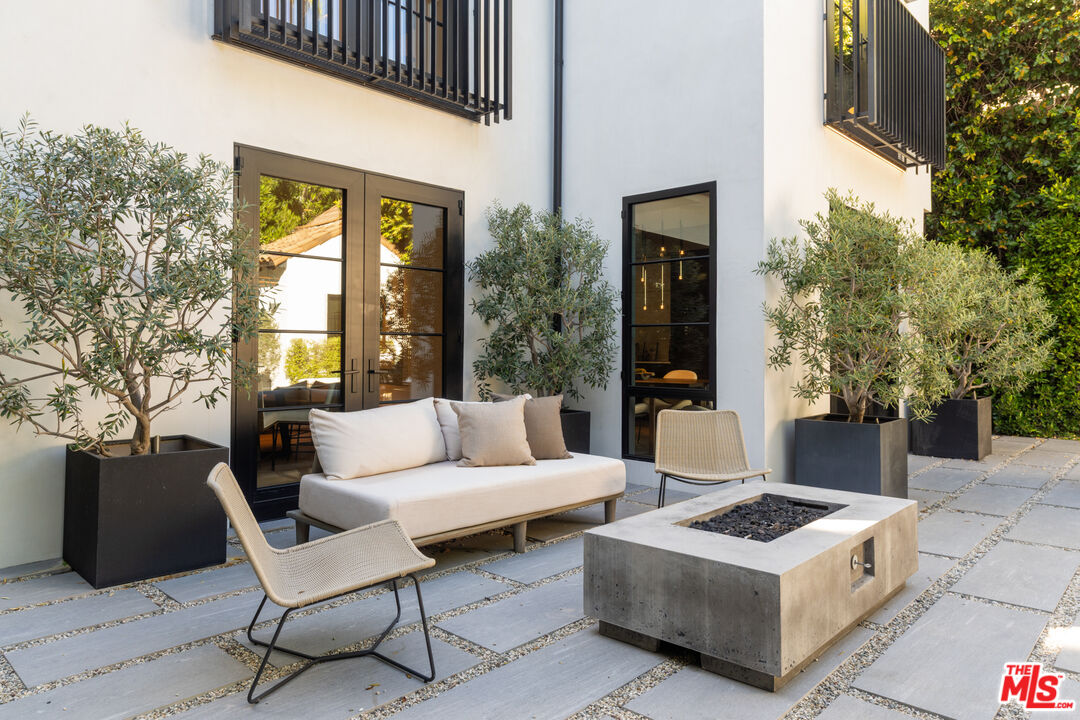
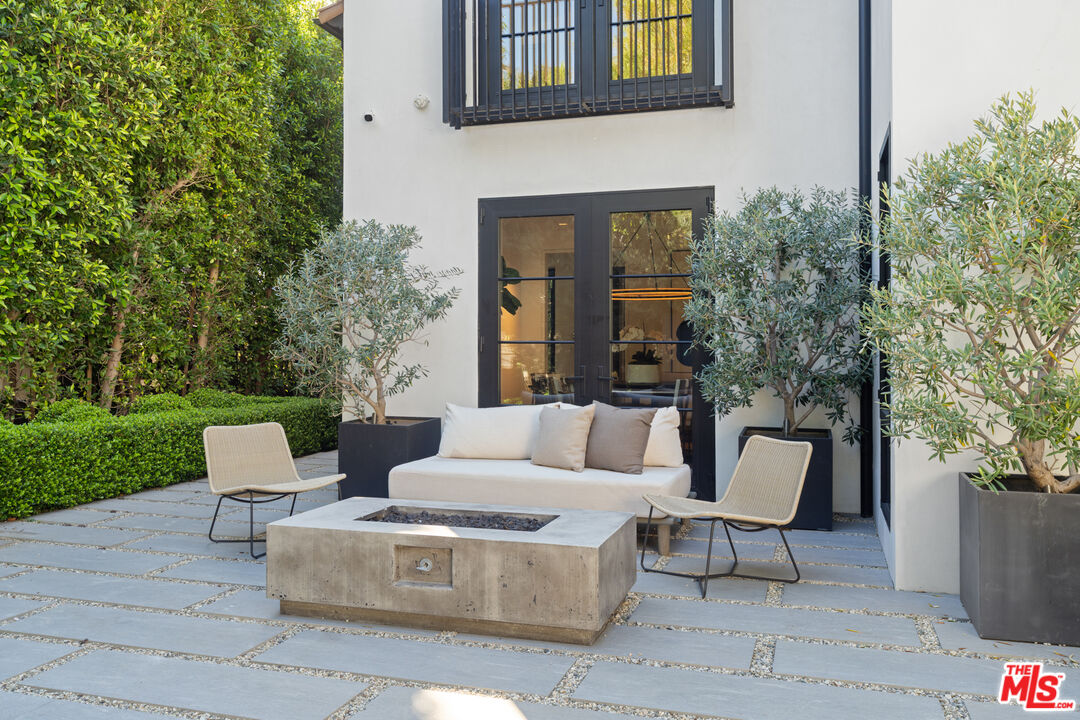
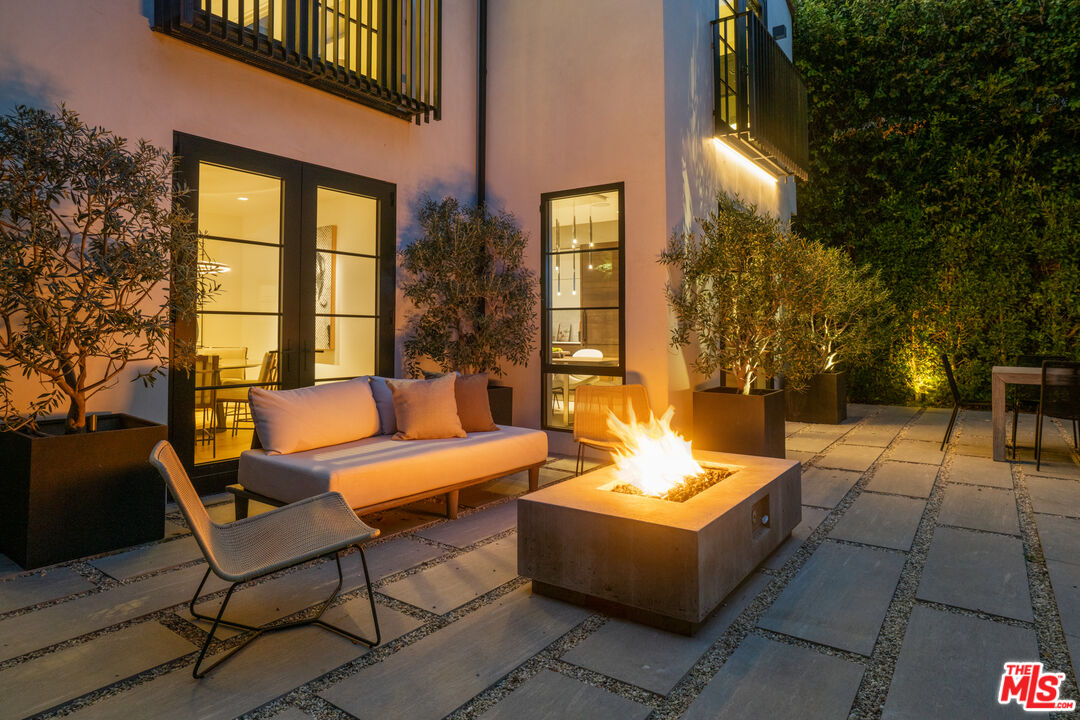
Modern patio with a white sofa, concrete fire pit, woven chairs, and potted trees.
Outdoor patio with a concrete fire table, cushioned sofa, and gray pavers beside a modern home.
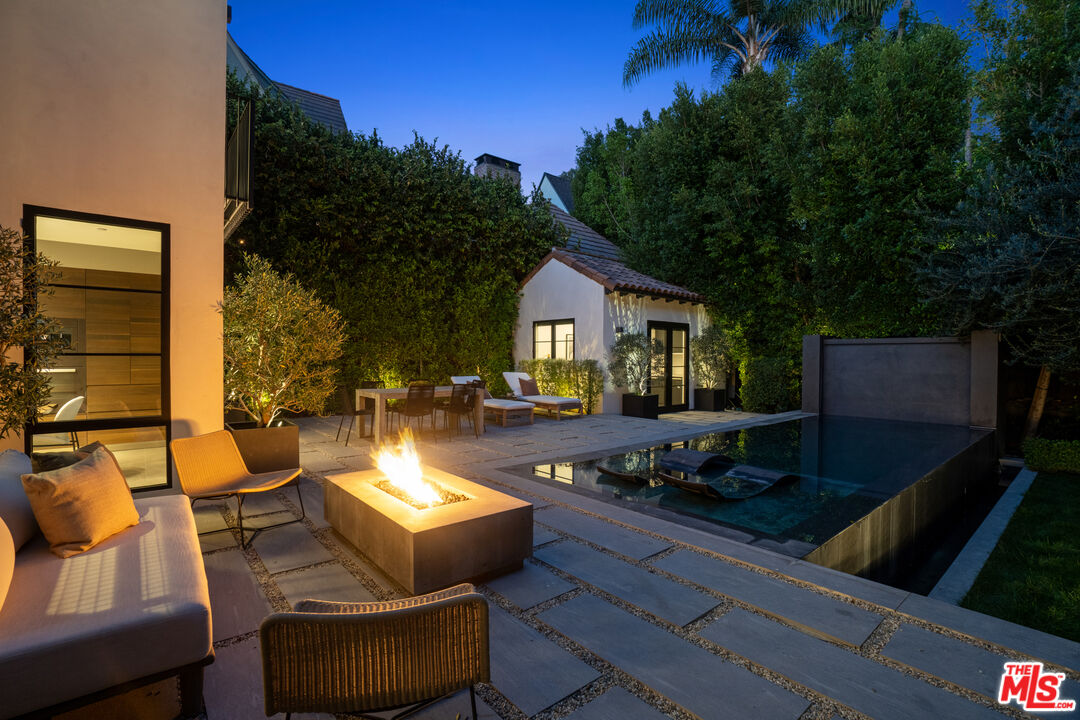
Backyard pool and patio with outdoor dining, lounge seating, and a built-in fire pit.
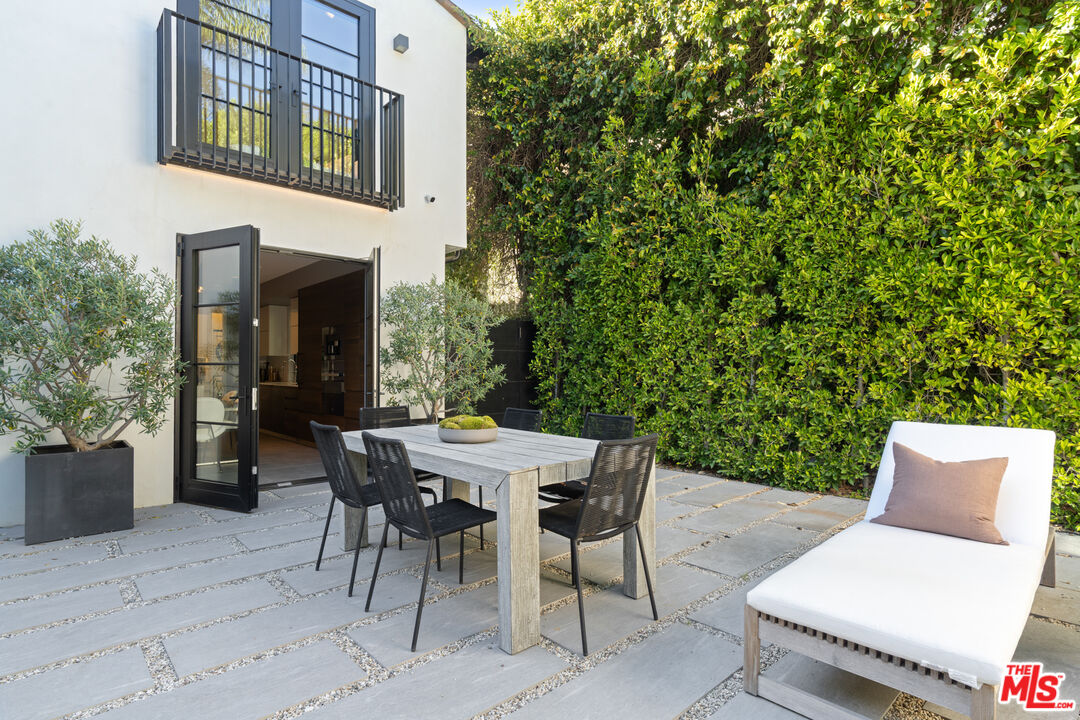
Stone patio with outdoor dining set, open glass doors, tall hedge, and white lounge chair.
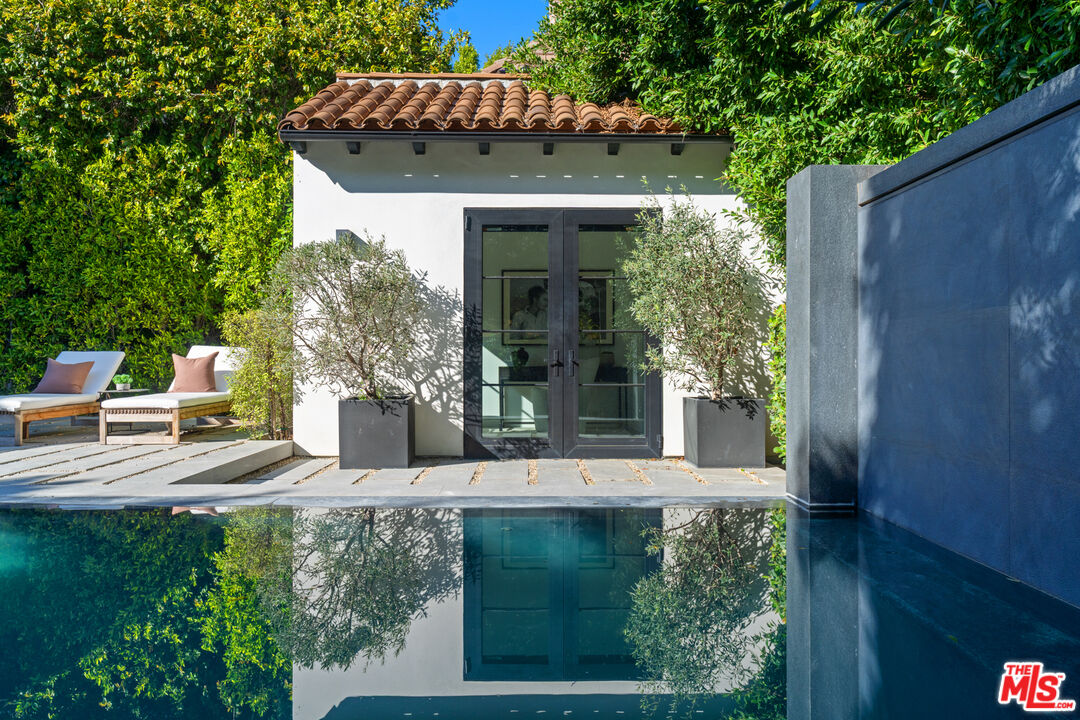
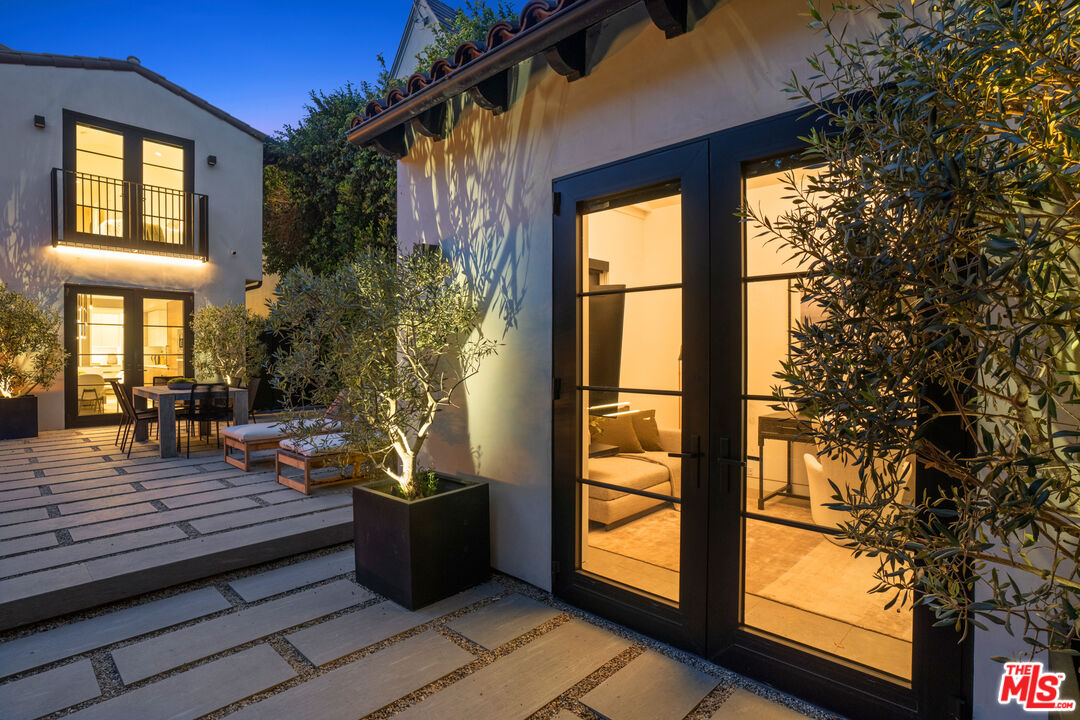
White stucco poolside building with dark glass doors, patio loungers, potted trees, and a reflecting pool.
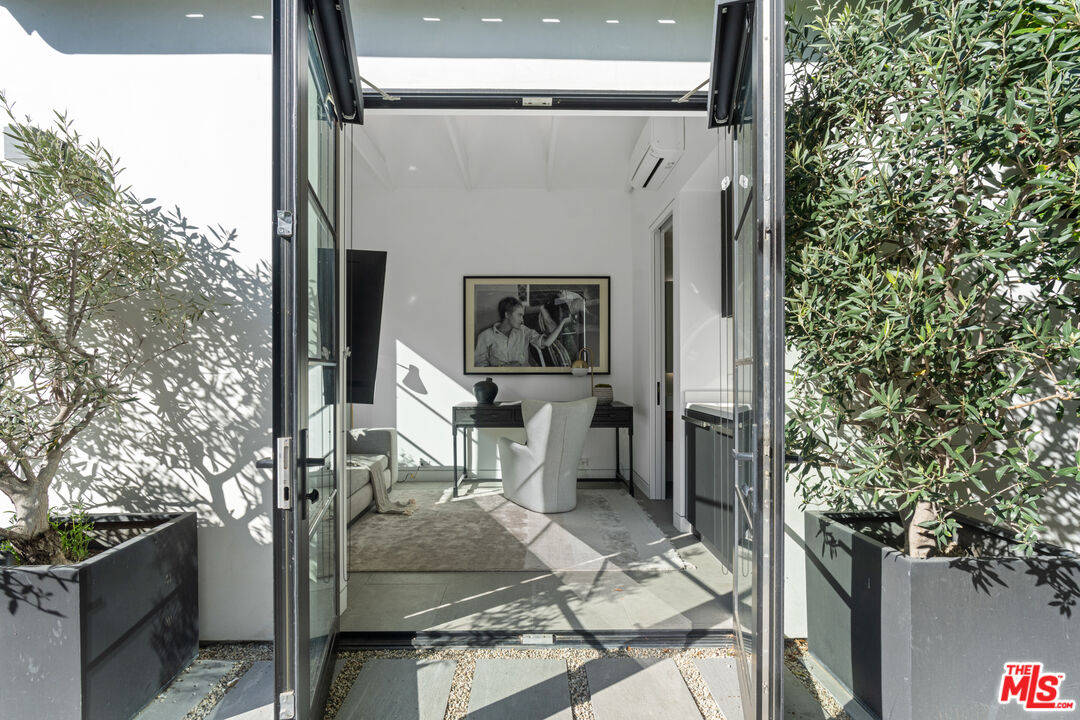
Furnished home office with a desk and white chair, framed by open glass doors and potted trees.
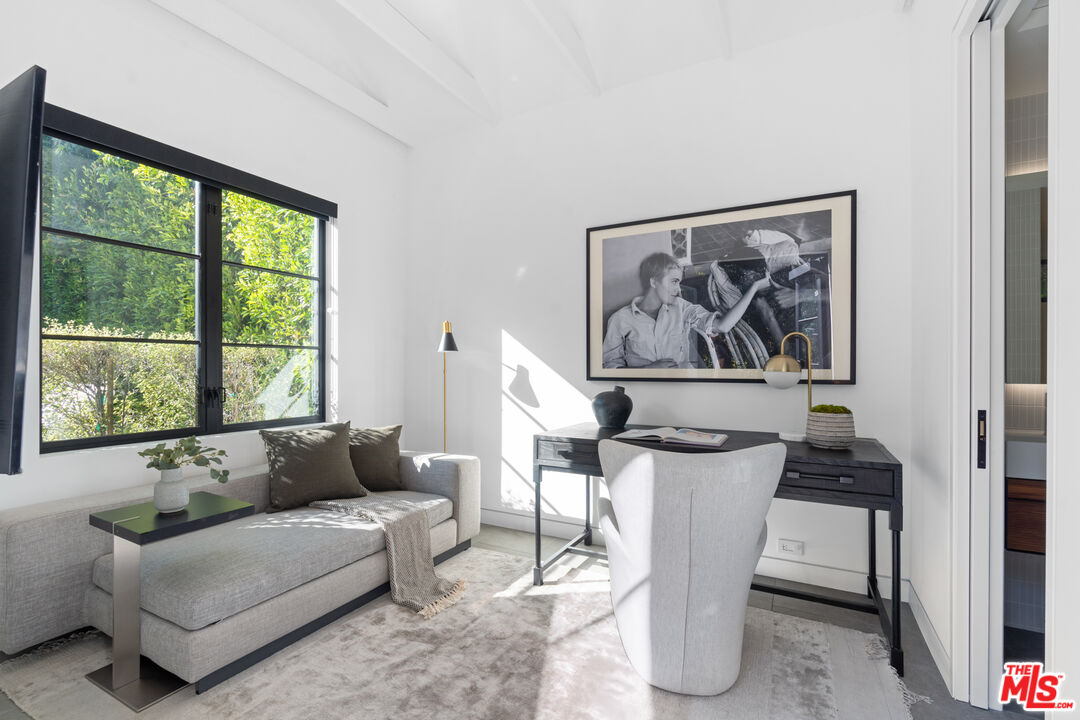
Staged home office with a gray sofa, desk, white chair, and large black-framed window.
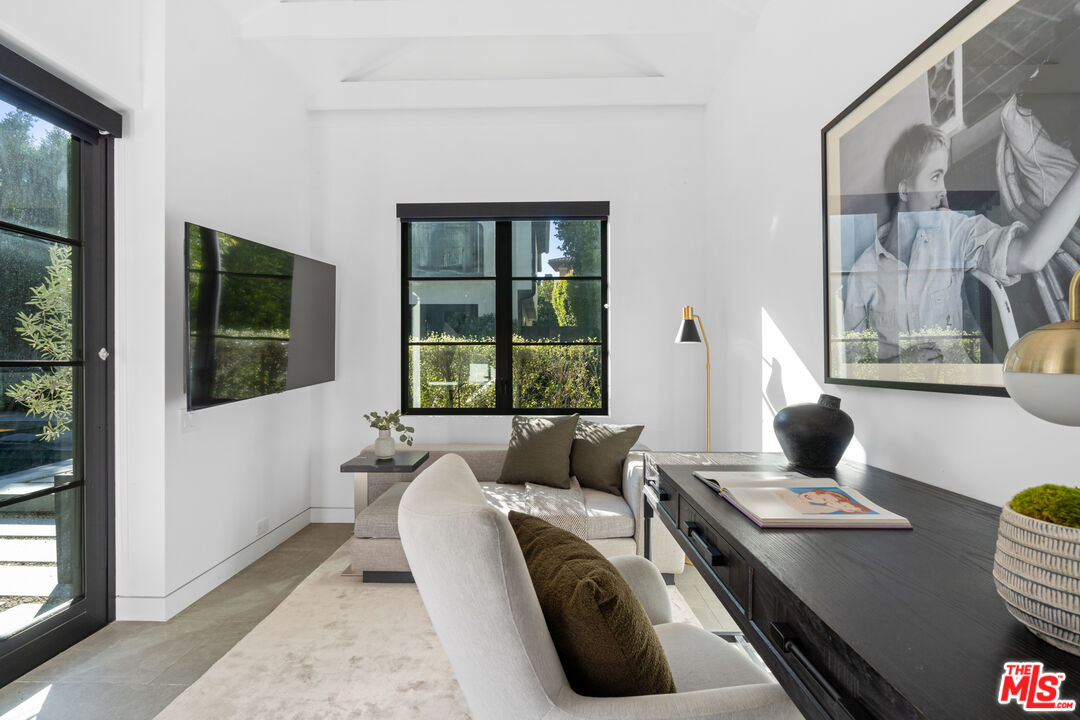
Modern living room with a white sofa, dark wood desk, and large framed artwork.
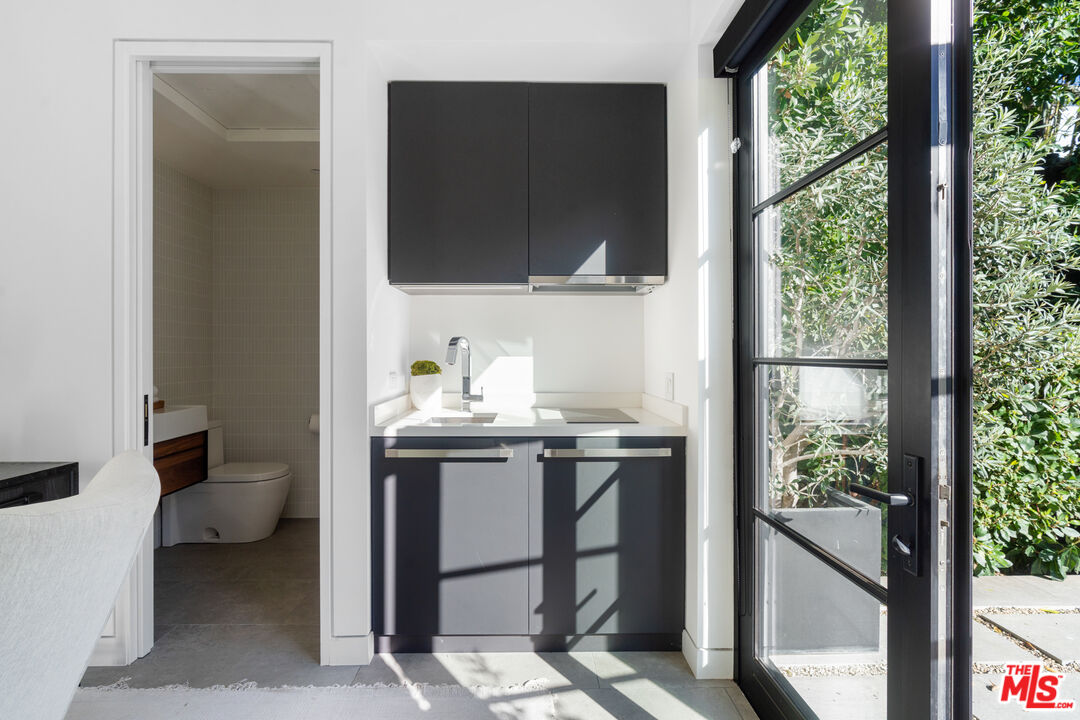
Modern kitchenette with dark cabinets and a sink beside a black-framed glass door.
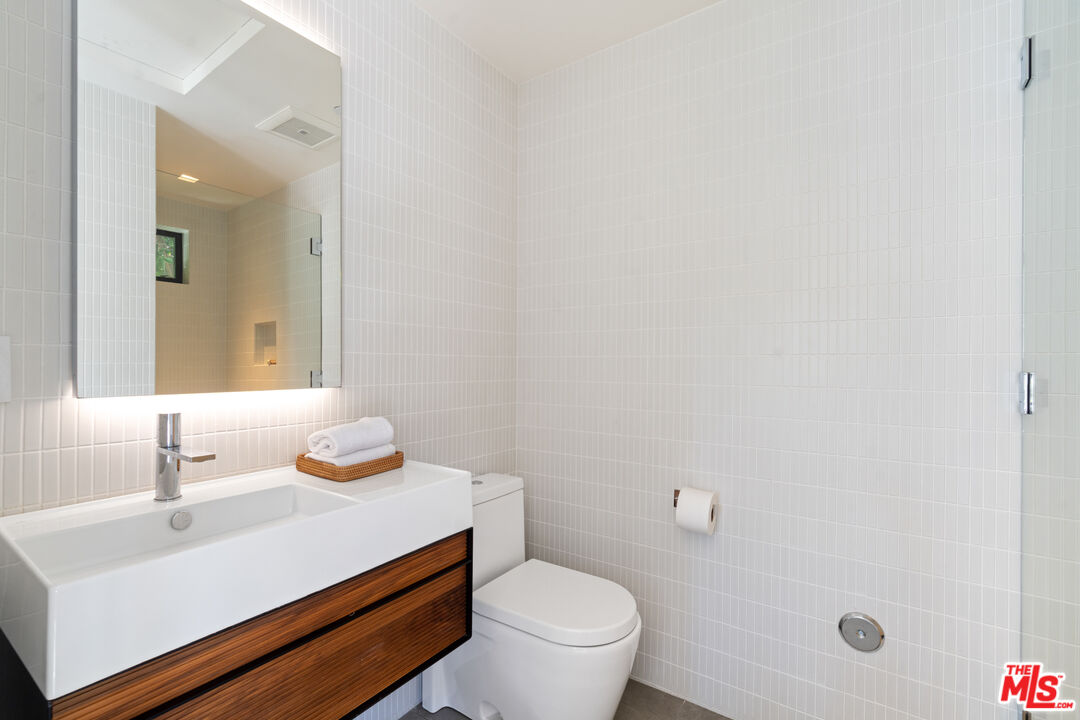
Bathroom with white tiled walls, a large mirror, and a floating wood-grain vanity.
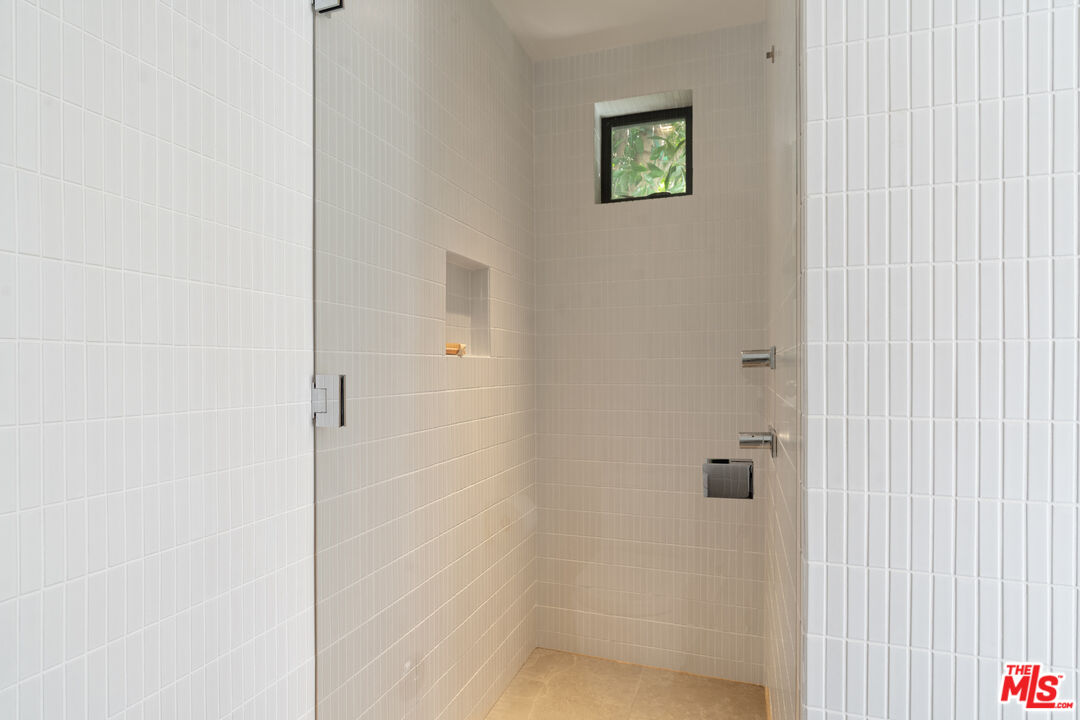
Walk-in tiled shower with chrome fixtures, a recessed niche, and a small high-set window.
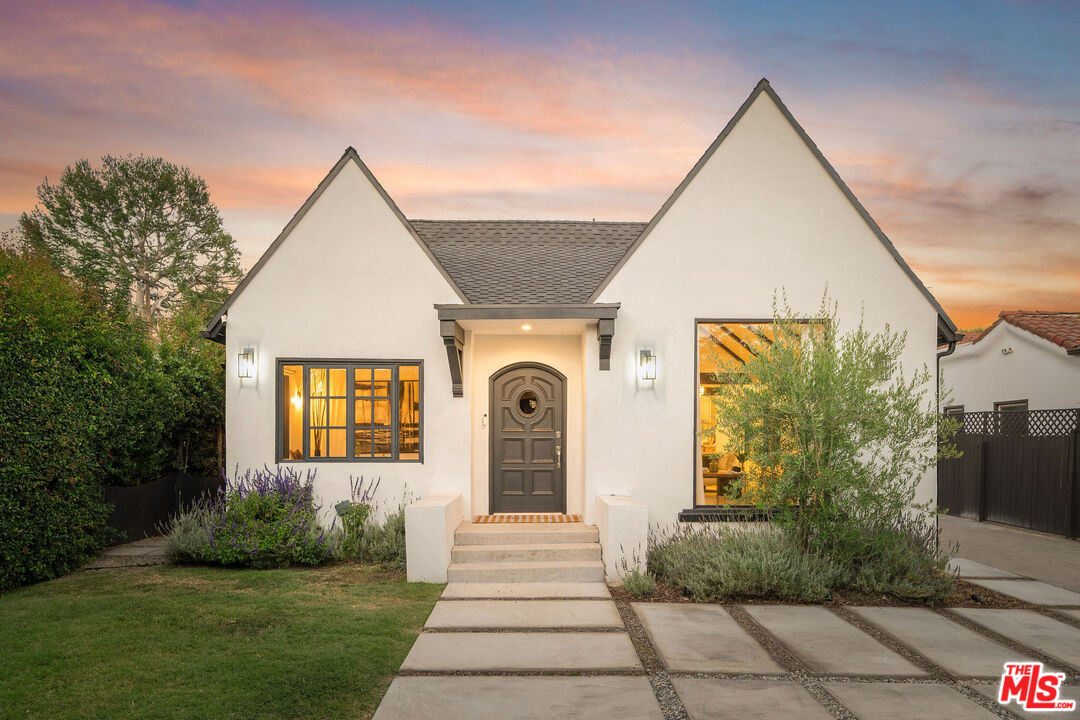
Modern white two-story home with tall illuminated windows, framed by tall hedges at dusk.
Modern white home entrance framed by tall hedges, with illuminated steps and a small upper balcony.
Modern home's entrance with illuminated steps, white stucco walls, and landscaped hedges.
Living room with a beige sectional and a linear fireplace in a black marble feature wall.
Dining room with a round marble table, wood chairs, and a circular pendant light.
Bedroom with a four-poster bed, dark marble fireplace, and cushioned bench.
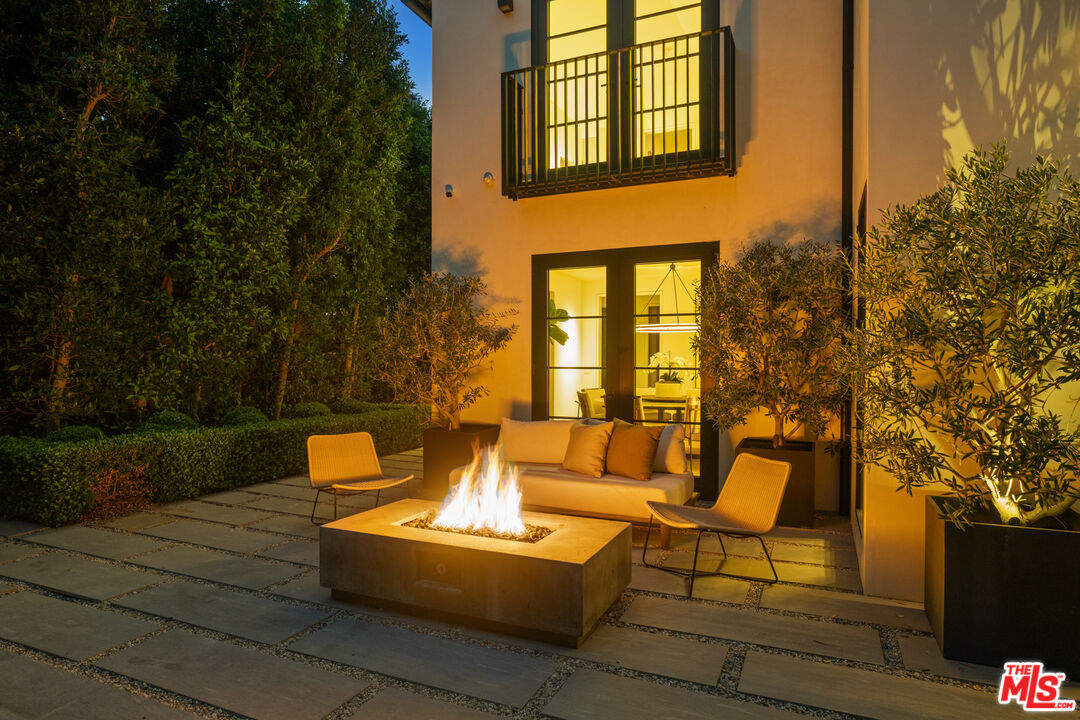
Modern patio with a glowing fire pit, lounge seating, and illuminated glass doors at night.
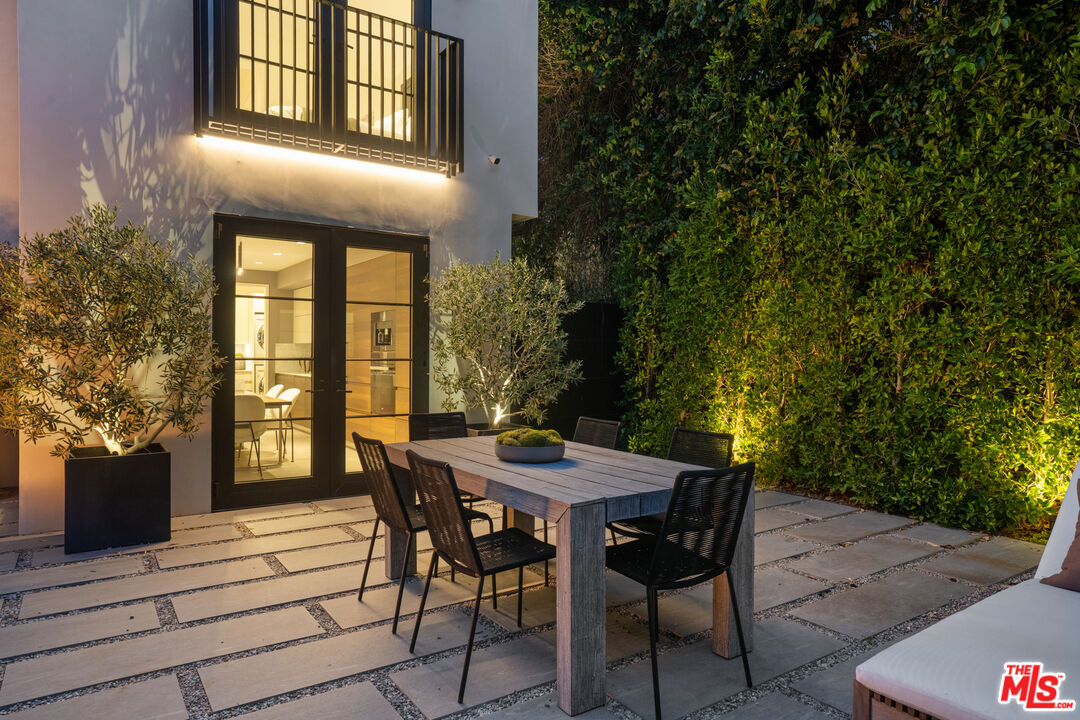
Home courtyard with stone paving, olive trees, outdoor dining furniture, and warmly lit glass doors.
Outdoor dining patio with a long table beside a glass door and illuminated hedge.
Outdoor patio with a rectangular fire pit, lounge seating, stone pavers, and mature landscaping at night.
Modern backyard with a rectangular pool, stone patio, lounge seating, and a glowing fire pit at dusk.
VIEW PHOTOS
$5,499,999

1146 Sierra Alta Way

4 Beds 5 Baths 2,944 Sq.Ft. 5,573 Sq.Ft.

Description

Nestled in one of West Hollywood's most desirable residential neighborhoods, this beautifully reimagined Spanish home blends timeless architectural character with warm, contemporary California living. Light-filled interiors feature wide-plank oak floors, a dramatic stone fireplace, chef's kitchen, and seamless indoor-outdoor flow. The private backyard is surrounded by mature olive trees and lush landscaping, complete with a sparkling pool, cascading waterfall, fire pit, and multiple entertaining areas. A detached ADU offers exceptional flexibility as a guest suite, office, gym, or studio. Upstairs, the luxurious primary suite features its own fireplace and spa-inspired bath, joined by two additional ensuite bedrooms. Just moments from the best of West Hollywood and Beverly Hills, this exceptional residence offers the perfect balance of privacy, style, and effortless modern living.

Share Property

Location

1146 Sierra Alta Way, Los Angeles, CA 90069

Status

For Sale
JUSTIN LEIGH

JUSTIN LEIGH

TITLE

Founder

Property Amenities

Interior
Laundry room Room
Fireplace Family Room, Primary Bedroom
Appliances Alarm System, Built-Ins, Cable, Dishwasher, Dryer, Water Purifier
Flooring Hardwood
Total Bedrooms: 4
Half Bathrooms: 1
Full Bathrooms: 4
Area & Lot
Lot Area 5,573 Sq.Ft.
Living area 2,944 Sq.Ft.
MLS® ID 26986445
Year Built 2020
View Description None
Architecture Styles Contemporary Mediterranean
Type Residential
Status For Sale
Exterior
Stories 2
Pool Heated And Filtered, In Ground
Air conditioning Air Conditioning, Central
Heat type Central
Parking Auto Driveway Gate, Controlled Entrance, Gated
Finance
Sales Price $5,499,999
Twilight view of a stucco home, illuminated patio, and swimming pool.

Schedule a Showing

We would love to show you our beautiful property. Please select your preferred date and time below. An agent will be in touch shortly to confirm your appointment.

Schedule a Showing

We would love to show you our beautiful property. Please select your preferred date and time below. An agent will be in touch shortly to confirm your appointment.
Thank you for your interest in 1146 Sierra Alta Way, Los Angeles, CA 90069. We are reviewing your request and will be in touch shortly!

Mortgage Calculator

Estimate your monthly mortgage payment, including the principal and interest, property taxes, and HOA. Adjust the values to generate a more accurate rate.
All estimates are provided for informational purposes only. Actual amounts may vary.
$0,000 Your Payment 20 15 65
$0,000 Your Payment

Work With Us

Whether you’re looking for an idyllic home in The Flats or a Mediterranean-style property etched into the Hills, we’re steeped in this city’s stunning inventory. Our friendly care, attention to detail, and innovative strategies ensure we can adapt to your goals and deliver the results you expect and deserve.