Hartleigh Haus
Modern white house with a wood deck, striped umbrella, outdoor dining area, and pool.
Modern kitchen with a large white island opening to a lounge through black-framed glass doors.
Modern white kitchen with a large island, woven bar stools, pendant lights, and light wood floors.
Modern white kitchen with a large island, woven stools, pendant lights, and light wood floors.
Open-plan living room with a white sofa, wood floors, and sliding doors to a leafy patio.
Open living room with built-in TV wall, white kitchen cabinetry, and light wood floors.
Living room with a white sectional and wide glass doors opening to a greenery-surrounded patio.
Open-plan living room with white sofas, built-in television wall, and kitchen island with bar stools.
Wood deck with outdoor dining set, striped lounge chair, and lush potted greenery.
Modern home’s wood deck with cushioned loungers beneath a striped umbrella, surrounded by greenery.
Furnished wooden deck beside a modern white house, with lounge seating and dense greenery.
Wood deck patio with striped umbrella, lounge chairs, and dense surrounding greenery.
Furnished wooden deck with blue-striped cushions, a low coffee table, and leafy greenery beyond the railing.
Furnished wooden deck with cushioned lounge chairs and striped umbrella, surrounded by lush greenery.
Dining room with a long wood table and white chairs beside a staircase and paneled entry door.
Open-plan living and dining room with built-in bookshelves, a fireplace, and sliding glass doors to a courtyard.
Open-plan living and dining room with white seating, a black marble coffee table, and a staircase.
Open-plan living and dining room with white seating, a black marble coffee table, and fireplace.
Dining room with a green table, white upholstered chairs, and a large window overlooking greenery.
Courtyard patio with a circular wall fountain, outdoor seating, and large glass doors.
Home office with a wooden desk and sliding glass doors opening onto a greenery-surrounded deck.
Modern bathroom with a dark wood vanity, patterned stone walls, and a glass-enclosed shower.
Hallway with an illuminated built-in display cabinet and a chair beside a tall window.
Furnished bedroom with a blue-dressed king bed, marble fireplace, leafy views, and gray lounge chair.
Modern bedroom with a blue-and-white bed, marble fireplace, and tall windows overlooking greenery.
Modern bedroom with blue-and-white bedding, a gray lounge chair, abstract artwork, and a wall-mounted television.
Bright sitting nook with a white armchair and palm-framed city view through tall windows.
Modern bathroom with a soaking tub, mirrored double vanity, and a window framing tropical greenery.
Modern bathroom with a freestanding tub, stone shower, and dark double vanity.
Walk-in shower with stone tile, a built-in bench, and rainfall showerhead.
Home gym with a treadmill and rowing machine beside pale built-in cabinets and a large window.
Home gym with a treadmill, Pilates reformer, free weights, and a large wall mirror.
Modern bathroom with a dark floating vanity, large mirror, and white-tiled walk-in shower.
Aerial view of hillside homes and streets with the Los Angeles skyline in the distance.
Aerial view over hillside homes toward the Los Angeles skyline beneath a pink-orange sunset sky.
Aerial view of a modern white home among trees, with hillside homes in the background at dusk.
Modern white two-story home viewed from above, with illuminated windows and dense hillside landscaping.
Aerial view of a gray-roofed house surrounded by mature trees, with an outdoor deck and driveway.
Doheny Estates entrance sign amid dense greenery and purple flowers.
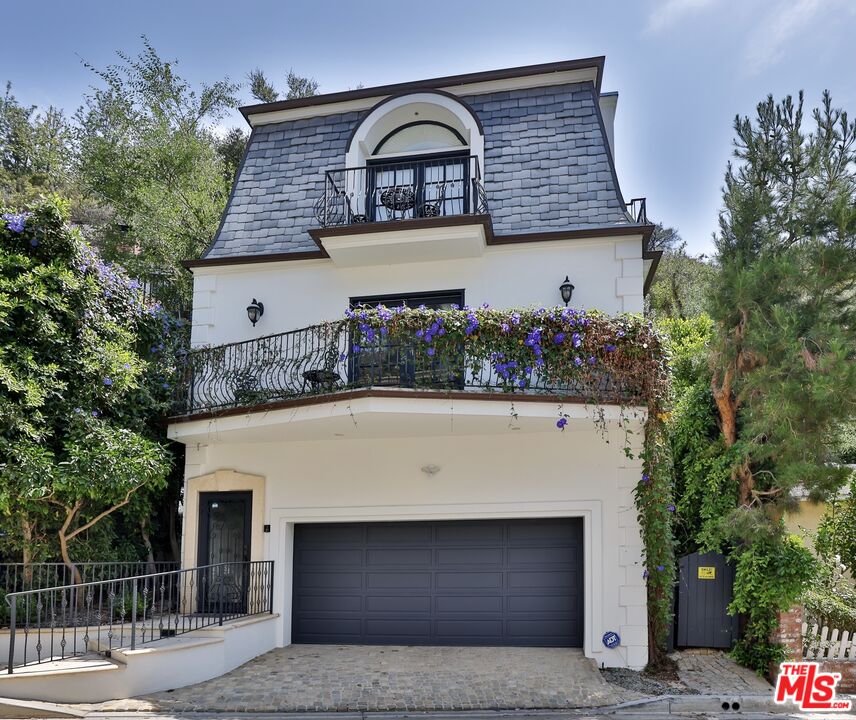
Home entrance with curved concrete steps, metal railing, and greenery surrounding the wooden front door.
VIEW PHOTOS
$3,140,334

1621 N Doheny Dr

3 Beds 3 Baths 3,135 Sq.Ft. 8,155 Sq.Ft.

Description

Location, Location, Location. Welcome Home. This lush and recently completed fully remodeled home from top to bottom, will transport you to your own secluded sanctuary. Built with the idea of modern, seamless living, automated with a Crestron Smart Home technology able to control everything down to the electric window coverings, an abundant amount of custom cabinetry in every room allows you to have the illusion of minimalist living if so desired. Thoughtfully designed kitchen includes ample storage, fridge drawers, and state of the art appliances. Integrated effortlessly into the hillsides natural landscape is classic California indoor/outdoor living with pocket sliding doors helping to achieve this. The large primary suite offering breathtaking views of the city and greenbelt, high ceilings a fire place, spa like bathroom and a massive custom walk in closet. All bedrooms include en suite bathrooms. Merging comfort and convenience, this home leaves nothing to be desired.

Share Property

Location

1621 N Doheny Dr, Los Angeles, CA 90069

Status

Sold

Date Sold

January 26, 2022
JUSTIN LEIGH

JUSTIN LEIGH

TITLE

Founder

Property Amenities

Interior
Kitchen Island, Marble Counters, Remodeled
Laundry room Laundry Area
Fireplace Living Room, Master Bedroom
Flooring Wood
Total Bedrooms: 3
Full Bathrooms: 3
Area & Lot
Lot Area 8,155 Sq.Ft.
Living area 3,135 Sq.Ft.
MLS® ID 21-783746
Year Built 1964
View Description Canyon,City,City Lights,Green Belt
Architecture Styles Contemporary Mediterranean
Type Residential
Status Sold
Exterior
Stories 2
Pool None
Air conditioning Air Conditioning, Central
Heat type Central, Fireplace
Garage Space 2
Other Exterior Features None
Parking Built-In Storage, Covered Parking, Garage Is Detached
Finance
Sales Price $3,140,334

Work With Us

Whether you’re looking for an idyllic home in The Flats or a Mediterranean-style property etched into the Hills, we’re steeped in this city’s stunning inventory. Our friendly care, attention to detail, and innovative strategies ensure we can adapt to your goals and deliver the results you expect and deserve.